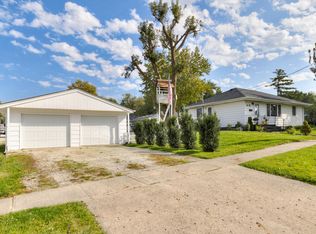
Charming 3-bedroom, 3-bath ranch located close to the college! This home features a partially finished basement, a welcoming covered front porch, and a covered back patio perfect for relaxing or entertaining. The fenced backyard provides plenty of space for outdoor activities and includes an oversized 2-car detached garage for extra storage or workspace.
Foreclosed
$243,500
710 W 3rd Ave, Indianola, IA 50125
3beds
1,500sqft
Single Family Residence
Built in 1991
9,478 Square Feet Lot
$243,500 Zestimate®
$162/sqft
$-- HOA
What's special
Partially finished basementWelcoming covered front porchFenced backyardCovered back patio
- 452 days
- 3
- 0
Zillow last checked:
Listing updated:
Listed by:
STEVEN CAMERONA 515-978-1289,
Iowa Realty Beaverdale
Source: DMMLS,MLS#: 728955 Originating MLS: Des Moines Area Association of REALTORS
Originating MLS: Des Moines Area Association of REALTORSFacts & features
Interior
Bedrooms & bathrooms
- Bedrooms: 3
- Bathrooms: 3
- Full bathrooms: 2
- 1/2 bathrooms: 1
- Main level bedrooms: 3
Heating
- Forced Air, Gas, Natural Gas
Cooling
- Central Air
Features
- Basement: Partial
Interior area
- Total structure area: 1,500
- Total interior livable area: 1,500 sqft
- Finished area below ground: 700
Property
Parking
- Total spaces: 2
- Parking features: Detached, Garage, Two Car Garage
- Garage spaces: 2
Features
- Stories: 1
Lot
- Size: 9,478 Square Feet
- Dimensions: 60 x 158
- Features: Rectangular Lot
Details
- Parcel number: 48120380030
- Zoning: Resid
- Special conditions: Real Estate Owned
Construction
Type & style
- Home type: SingleFamily
- Architectural style: Ranch
- Property subtype: Single Family Residence
Materials
- Cement Siding
- Foundation: Poured
- Roof: Asphalt,Shingle
Condition
- Year built: 1991
Utilities & green energy
- Sewer: Public Sewer
- Water: Public
Community & HOA
HOA
- Has HOA: No
Location
- Region: Indianola
Financial & listing details
- Price per square foot: $162/sqft
- Tax assessed value: $283,600
- Annual tax amount: $4,660
- Date on market: 10/22/2025
- Cumulative days on market: 10 days
- Listing terms: Cash,Conventional,FHA,VA Loan
- Road surface type: Concrete
Foreclosure details
Estimated market value
$243,500
$214,000 - $278,000
$1,907/mo
Price history
| Date | Event | Price |
|---|---|---|
| 12/22/2025 | Sold | $245,000+1.2%$163/sqft |
Source:  DMMLS #728955 Report a problem DMMLS #728955 Report a problem | ||
| 11/5/2025 | Pending sale | $242,000+4.6%$161/sqft |
Source:  Iowa Realty #728955 Report a problem Iowa Realty #728955 Report a problem | ||
| 7/29/2025 | Sold | $231,400-17.4%$154/sqft |
Source: Public Record Report a problem | ||
| 9/30/2024 | Listing removed | $280,000$187/sqft |
Source: DMMLS #701091 Report a problem | ||
| 8/30/2024 | Pending sale | $280,000$187/sqft |
Source: DMMLS #701091 Report a problem | ||
| 8/16/2024 | Listed for sale | $280,000+7.7%$187/sqft |
Source: DMMLS #701091 Report a problem | ||
| 4/19/2023 | Sold | $259,900$173/sqft |
Source: DMMLS #667661 Report a problem | ||
| 2/17/2023 | Pending sale | $259,900$173/sqft |
Source: DMMLS #667661 Report a problem | ||
| 2/15/2023 | Listed for sale | $259,900+22.6%$173/sqft |
Source: DMMLS #667661 Report a problem | ||
| 3/24/2021 | Listing removed | -- |
Source: Owner Report a problem | ||
| 6/28/2019 | Sold | $212,000+1%$141/sqft |
Source: DMMLS #582272 Report a problem | ||
| 4/25/2019 | Price change | $210,000-2.3%$140/sqft |
Source: Owner Report a problem | ||
| 4/12/2019 | Listed for sale | $215,000$143/sqft |
Source: Owner Report a problem | ||
Public tax history
| Year | Property taxes | Tax assessment |
|---|---|---|
| 2025 | $4,660 +1.3% | $283,600 +10.5% |
| 2024 | $4,600 +5% | $256,600 |
| 2023 | $4,382 +1% | $256,600 +19.6% |
| 2022 | $4,338 -0.4% | $214,600 |
| 2021 | $4,356 +19.5% | $214,600 +5.4% |
| 2020 | $3,644 -0.5% | $203,700 +22.4% |
| 2019 | $3,663 +8.4% | $166,400 +2.8% |
| 2018 | $3,378 +1.9% | $161,900 |
| 2017 | $3,316 +6.6% | $161,900 |
| 2016 | $3,110 | -- |
| 2015 | $3,110 | $152,200 -1.1% |
| 2014 | $3,110 +12.8% | $153,900 |
| 2013 | $2,758 -4.5% | -- |
| 2012 | $2,888 +7.2% | -- |
| 2011 | $2,694 +3% | -- |
| 2010 | $2,616 +3.1% | -- |
| 2009 | $2,538 +1.8% | -- |
| 2008 | $2,494 +5% | -- |
| 2007 | $2,376 | -- |
Find assessor info on the county website
Monthly payment
Climate risks
Neighborhood: 50125
Nearby schools
Schools provided by the listing agent
- District: Indianola
Source: DMMLS. This data may not be complete. We recommend contacting the local school district to confirm school assignments for this home.


Similar homes
- $249,5004 bd2 ba825 sqft110 S H St, Indianola, IA 50125For Sale
 MLS ID #750918, Tanner Loyd, Iowa Realty Indianola. DMMLS
 - $259,9003 bd2 ba2k sqft409 S 3rd St, Indianola, IA 50125For Sale
 MLS ID #751347, Presley Sparks, Iowa Realty Indianola. DMMLS
 - $229,9002 bd2 ba875 sqft308 S G St, Indianola, IA 50125For Sale
 MLS ID #71596, Jason Mickelson, CENTURY 21 SIGNATURE-Ames. CIBR
 - $249,5003 bd2 ba1k sqft300 S P St, Indianola, IA 50125For Sale
 MLS ID #748763, Brent Kelso, Silverado Realty. DMMLS
 - $250,0001 bd2 ba1.6k sqft8541 Gear St, Indianola, IA 50125For SaleMLS ID #71199, Jason Miller, Weichert, Realtors®-Miller & Clark Agency. CIBR
