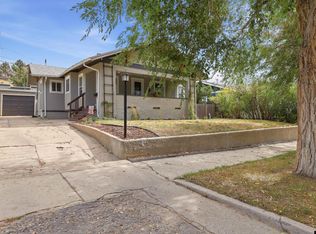
The big stuff is new. The rest is yours to make your own. This 4-bedroom, 2-bathroom home has something buyers love to see: a long list of important updates already taken care of. You’ll find a new furnace, new central air, new hot water heater, new garbage disposal, and even new toilets. That’s a lot of the big stuff you don’t have to worry about! The kitchen and dining area offer plenty of space for cooking, gathering, and everyday life, while the home’s original features bring plenty of character. A wood-burning fireplace adds warmth and charm, and the walk-out basement gives you additional space and potential to make it work for you. The 4 bedrooms give everyone room to spread out, and the 2 bathrooms add convenience for busy mornings and everyday living. Outside, the oversized 2-car garage is a real bonus, offering plenty of room for vehicles, toys, hobbies, or storage. There’s also a storage shed for even more space. This home is a great mix of new, practical updates and original features that still have plenty of life left in them. The expensive stuff is already done—you get to bring your own ideas, style, and personality to the rest.
Active and accepting backups
$335,000
710 W 47th St, Casper, WY 82601
4beds
2baths
1,768sqft
Single Family Residence
Built in 1980
8,712 Square Feet Lot
$329,800 Zestimate®
$189/sqft
$-- HOA
What's special
New furnaceNew hot water heaterNew toiletsNew garbage disposalNew central air
- 50 days
- 460
- 31
Zillow last checked:
Listing updated:
Listed by:
Alisha Collins 307-247-1806,
eXp Realty, LLC
Source: WYOMLS,MLS#: 20264057
Facts & features
Interior
Bedrooms & bathrooms
- Bedrooms: 4
- Bathrooms: 2
Primary bedroom
- Level: Upper
Bedroom 2
- Level: Upper
Bedroom 3
- Level: Basement
Bedroom 4
- Level: Basement
Bedroom 5
- Level: N/A
Dining room
- Level: Upper
Family room
- Level: Basement
Kitchen
- Level: Upper
Living room
- Level: Upper
Heating
- Forced Air Gas
Cooling
- Central Air
Appliances
- Included: Dishwasher, Disposal, Range/Oven, Refrigerator, Washer, Dryer
- Laundry: Lower Level, Below Grade
Features
- Flooring: Carpet, Laminate
- Basement: Walk-Out Access
- Number of fireplaces: 1
- Fireplace features: One, Wood Burning
Interior area
- Total structure area: 1,768
- Total interior livable area: 1,768 sqft
- Finished area above ground: 904
- Finished area below ground: 864
Property
Parking
- Total spaces: 2
- Parking features: Attached, Garage Door Opener
- Attached garage spaces: 2
Features
- Levels: Multi/Split
- Patio & porch: Patio
- Fencing: Wood
Lot
- Size: 8,712 Square Feet
- Features: Landscaped
Details
- Additional structures: Shed(s)
- Parcel number: 33792820101500
- Zoning description: R2
Construction
Type & style
- Home type: SingleFamily
- Property subtype: Single Family Residence
Materials
- Composition
- Foundation: Concrete Perimeter
- Roof: Architectural
Condition
- Existing-a house that someone has lived in
- New construction: No
- Year built: 1980
Utilities & green energy
- Electric: Rocky Mountain Power
- Gas: Natural
- Sewer: Public Sewer
- Water: City
Community & HOA
Community
- Subdivision: Sunrise Hills 5
HOA
- Has HOA: No
Location
- Region: Casper
Financial & listing details
- Price per square foot: $189/sqft
- Tax assessed value: $242,566
- Annual tax amount: $1,211
- Date on market: 8/13/2026
Estimated market value
$329,800
$313,000 - $346,000
$2,051/mo
Price history
Price history is unavailable.
Public tax history
| Year | Property taxes | Tax assessment |
|---|---|---|
| 2026 | -- | $22,557 +35.8% |
| 2025 | $1,211 -22.2% | $16,610 -23.4% |
| 2024 | $1,557 -2% | $21,683 -0.5% |
| 2023 | $1,588 +7.4% | $21,790 +7.4% |
| 2022 | $1,479 +15% | $20,287 +15% |
| 2021 | $1,286 +27.3% | $17,639 +27.3% |
| 2020 | $1,010 +21% | $13,858 +21% |
| 2019 | $835 +1.6% | $11,449 +1.6% |
| 2018 | $822 -10.4% | $11,273 -10.4% |
| 2017 | $917 | $12,584 +0.9% |
| 2015 | $917 -0.7% | $12,470 -1.6% |
| 2014 | $924 | $12,678 |
| 2013 | -- | -- |
| 2012 | -- | -- |
| 2011 | -- | -- |
| 2010 | -- | -- |
| 2009 | -- | -- |
| 2008 | -- | -- |
| 2006 | -- | $13,121 +9.1% |
| 2005 | -- | $12,023 +7.4% |
| 2004 | -- | $11,198 +14.4% |
| 2003 | -- | $9,792 +7.9% |
| 2002 | -- | $9,073 -0.8% |
| 2001 | -- | $9,150 +9% |
| 2000 | -- | $8,398 |
Find assessor info on the county website
Monthly payment
Est. payment
Payment breakdown
Explore the cost of this home by adjusting the details. Changes won't be saved.Climate risks
Neighborhood: 82601


Similar homes
- $349,9003 bd2 ba1.6k sqft720 E 19th St, Casper, WY 82601For Sale

 MLS ID #20264919, Alisha Collins, eXp Realty, LLC. WYOMLS
 - $340,0004 bd2 ba1.9k sqft605 S Lincoln Ave, Casper, WY 82601For Sale
 MLS ID #20264922, Taylor Thornton, Real Estate Leaders. WYOMLS
 - $385,0004 bd3 ba1.9k sqft799 W 54th St, Casper, WY 82601For Sale
 MLS ID #20263774, Lisa Engebretsen, Forefront Real Estate, LLC. WYOMLS
 - $300,0004 bd2 ba1.7k sqft1742 Glendale Ave, Casper, WY 82601For Sale
 MLS ID #20264791, Alisha Collins, eXp Realty, LLC. WYOMLS
 - $340,0003 bd3 ba1.8k sqft1920 Bonnie Brae St, Casper, WY 82601For SaleMLS ID #20264789, Charlotte Putzier, House Real Estate Group. WYOMLS
- $410,0004 bd3 ba1.9k sqft4730 S Oak St, Casper, WY 82601For SaleMLS ID #20263476, Shay Thornton, House Real Estate Group. WYOMLS
- $339,0004 bd2 ba2.1k sqft3408 Belmont Dr, Casper, WY 82604For SaleMLS ID #20264310, Claire Marlow, RE/MAX The Group. WYOMLS
- $340,0004 bd2 ba1.9k sqft246 S Jackson St, Casper, WY 82601For SaleMLS ID #20264369, Amy Lund, Real Estate Leaders. WYOMLS
- $320,0004 bd2 ba1.7k sqft2000 Kingsboro Rd, Casper, WY 82604For SaleMLS ID #20264671, Jamie Shopp, RE/MAX The Group. WYOMLS
- $345,0003 bd3 ba1.7k sqft227 N Elk St, Casper, WY 82601For SaleMLS ID #20264658, Talia Jongsma, Johnston Realty. WYOMLS
- $365,0004 bd3 ba2.4k sqft8945 Osage Rd, Casper, WY 82601For SaleMLS ID #20264749, Trina Beaton, Wyoming Real Estate Exchange, LLC. WYOMLS
- $265,0003 bd2 ba1.6k sqft1645 S Mitchell St, Casper, WY 82601For SaleMLS ID #20264084, Kevin Bromley, Bromley Real Estate Company. WYOMLS
- $316,9004 bd2 ba2.1k sqft1454 S Melrose St, Casper, WY 82601For SaleMLS ID #20260977, Allison Miller, Real Estate Leaders. WYOMLS
- $369,0004 bd3 ba2.3k sqft1561 Linda Vista Dr, Casper, WY 82609For SaleMLS ID #20264947, CJ Lovato, Zest. WYOMLS
- $310,0004 bd2 ba1.8k sqft1330 S Jackson St, Casper, WY 82601For SaleMLS ID #20264283, Sara Miner, Real Estate Leaders. WYOMLS
- $374,9004 bd3 ba1.9k sqft3921 Swanton Ave, Casper, WY 82609For SaleMLS ID #20264945, Allison LaBar, Real Estate Leaders. WYOMLS
- $324,7504 bd3 ba2.3k sqft16 Valley Dr, Casper, WY 82604For SaleMLS ID #20263214, Josh Kalinowski, CBC Cornerstone Real Estate. WYOMLS
- $339,9004 bd2 ba2.2k sqft1260 Kingsbury Dr, Casper, WY 82609For SaleMLS ID #20264661, Penny Flowers, LPT Realty. WYOMLS
- $274,9993 bd1 ba1k sqft206 E M St, Casper, WY 82601For SaleMLS ID #20264909, Tammy Britton, Zest. WYOMLS
- $315,0004 bd2 ba1.7k sqft2755 Cherokee Ln, Casper, WY 82604For SaleMLS ID #20264193, Antony Duncan, Wyoming Real Estate Exchange, LLC. WYOMLS
