Experience the coastal lifestyle in this stunning WATERFRONT home in Lynn Haven, boasting breathtaking views of North Bay. This luxurious residence features 3 spacious bedrooms, 2 spa-inspired bathrooms, an expansive living room with a cozy fireplace, and a sunroom perfect for enjoying sunset views. With 2 dining areas, abundant natural light, a large laundry room, and a versatile office or flex space off the kitchen, this home seamlessly blends comfort and functionality. The modern kitchen showcases stylish counter tops, stainless steel appliances, a chic back splash, and a built-in pantry with an additional pantry located in the laundry room. Whether you prefer a quiet night in or hosting lively gatherings, this home is designed to accommodate both with ease. The master suite offers serene water views and a luxurious en-suite bath with a tiled shower, double vanity, and a spacious walk-in closet with built-in shelving. There is even an adjoining bonus room that can serve as an office, nursery, or sitting area, adding extra versatility to the space. The reconfigured garage has parking on one side and an enclosed workshop or storage room on the other. The exterior is perfect for relaxation and entertainment, with a charming front porch ideal for seasonal decor, a paver patio for BBQs or quiet evenings, a dock for fishing, and an outdoor shower for easy cleanup. The fenced backyard provides a personal oasis where you can watch dolphins, jumping fish, and soaring pelicans right from your own paradise. With numerous upgrades and renovations completed over the past 2+ years, this home is ready to be your perfect retreat. Call today to schedule a showing!
Sold for $668,500
$668,500
710 W 8th Street Cir, Lynn Haven, FL 32444
3beds
2,533sqft
Single Family Residence
Built in 1970
0.32 Acres Lot
$592,700 Zestimate®
$264/sqft
$2,196 Estimated rent
Home value
$592,700
$498,000 - $711,000
$2,196/mo
Zestimate® history
Owner options
List your home for rent
$2,196/mo
Rent Zestimate®
Find your next renter with Zillow Rental Manager. Plus, with online applications, you can quickly screen prospective tenants – for free.
$2,196/mo
Rent Zestimate®
Refinance and save
$4,333/mo
Est. payment
Refinancing to a lower rate could help reduce your monthly payments and save thousands over the life of the loan.
$4,333/mo
Est. payment
Explore your selling options
Work with a Zillow partner agent
Leverage their expertise and Zillow's premium Showcase listings to get your home seen by more buyers.
Get startedList with your own agent
Get your home in front of millions of buyers by listing it on Zillow.
Learn how to do itSell it yourself
Take full control of how buyers see your home on Zillow by listing For Sale by Owner (FSBO).
List your homeWhat's special
Cozy fireplaceDock for fishingBonus roomBuilt-in pantryAbundant natural lightWaterfront homePaver patio
Zillow last checked:
Listing updated:
Listed by:
Kelli White Garrett 850-819-6423,
CENTURY 21 Commander Realty
Bought with:
Non Member
NON-MEMBER OFFICE
Source: CPAR,MLS#: 763042 Originating MLS: Central Panhandle Association of REALTORS
Originating MLS: Central Panhandle Association of REALTORSFacts & features
Interior
Bedrooms & bathrooms
- Bedrooms: 3
- Bathrooms: 2
- Full bathrooms: 2
Rooms
- Room types: Bedroom, Dining Room, Full Bath, Garage, Kitchen, Laundry, Living Room, Primary Bathroom, Primary Bedroom, Office, Porch, Sitting Room, Sunroom, Utility Room, Bonus Room
Primary bedroom
- Level: First
- Dimensions: 15 x 13
Bedroom
- Level: First
- Dimensions: 12 x 12
Bedroom
- Level: First
- Dimensions: 12 x 14
Primary bathroom
- Description: Master Bath & Walk-in Closet
- Level: First
- Dimensions: 22 x 5
Dining room
- Level: First
- Dimensions: 11 x 11
Other
- Level: First
- Dimensions: 12 x 7
Garage
- Level: First
- Dimensions: 20 x 14
Kitchen
- Description: Kitchen / Breakfast Area
- Level: First
- Dimensions: 22 x 10
Laundry
- Level: First
- Dimensions: 8 x 8
Living room
- Level: First
- Dimensions: 24 x 22
Office
- Level: First
- Dimensions: 8 x 9.5
Porch
- Description: Front Porch
- Level: First
- Dimensions: 25 x 6
Sitting room
- Description: Office/Nursery/Sitting Room off Master Bedroom
- Level: First
- Dimensions: 15 x 11
Sunroom
- Level: First
- Dimensions: 28 x 12
Utility room
- Level: First
- Dimensions: 20 x 7
Heating
- Central, Electric, Fireplace(s)
Cooling
- Central Air, Ceiling Fan(s)
Appliances
- Included: Electric Oven, Electric Range, Gas Water Heater
Features
- Utility Room
- Windows: Double Pane Windows
- Has fireplace: Yes
- Fireplace features: Gas
Interior area
- Total structure area: 2,533
- Total interior livable area: 2,533 sqft
Property
Parking
- Total spaces: 1
- Parking features: Garage
- Garage spaces: 1
Features
- Stories: 1
- Patio & porch: Patio, Covered, Porch
- Exterior features: Dock, Patio, Outdoor Shower
- Fencing: Fenced
- Has view: Yes
- View description: Bay, Bayou, Canal
- Has water view: Yes
- Water view: Bay,Bayou,Canal
- Waterfront features: Bayou, Canal Access, Seawall
- Frontage length: 105
Lot
- Size: 0.32 Acres
- Dimensions: 145 x 100 x 114 x 105
- Features: Sprinkler System, Paved
Details
- Parcel number: 09543000000
Construction
Type & style
- Home type: SingleFamily
- Architectural style: Ranch
- Property subtype: Single Family Residence
Materials
- Brick, Stucco
- Foundation: Slab
- Roof: Composition,Shingle
Condition
- New construction: No
- Year built: 1970
Utilities & green energy
- Sewer: Public Sewer
- Utilities for property: Electricity Available
Community & HOA
Community
- Subdivision: Point Havenwood
HOA
- Has HOA: No
Location
- Region: Lynn Haven
Financial & listing details
- Price per square foot: $264/sqft
- Tax assessed value: $219,044
- Annual tax amount: $4,716
- Date on market: 1/29/2025
- Cumulative days on market: 201 days
- Electric utility on property: Yes
Price history
| Date | Event | Price |
|---|---|---|
| 4/28/2025 | Sold | $668,500-2.4%$264/sqft |
Source:  CPAR #763042 Report a problem CPAR #763042 Report a problem | ||
| 4/13/2025 | Pending sale | $685,000$270/sqft |
Source: CPAR #763042 Report a problem | ||
| 3/29/2025 | Price change | $685,000-0.7%$270/sqft |
Source: CPAR #763042 Report a problem | ||
| 2/28/2025 | Price change | $689,900-1.4%$272/sqft |
Source: CPAR #763042 Report a problem | ||
| 1/29/2025 | Listed for sale | $699,900$276/sqft |
Source: CPAR #763042 Report a problem | ||
| 1/17/2025 | Pending sale | $699,900$276/sqft |
Source: CPAR #763042 Report a problem | ||
| 12/6/2024 | Listed for sale | $699,900$276/sqft |
Source: CPAR #763042 Report a problem | ||
| 11/11/2024 | Pending sale | $699,900$276/sqft |
Source: CPAR #763042 Report a problem | ||
| 9/23/2024 | Listed for sale | $699,900+9.4%$276/sqft |
Source: CPAR #763042 Report a problem | ||
| 6/17/2022 | Sold | $639,900$253/sqft |
Source: CPAR #721182 Report a problem | ||
| 5/3/2022 | Pending sale | $639,900$253/sqft |
Source: CPAR #721182 Report a problem | ||
| 4/27/2022 | Price change | $639,900-0.8%$253/sqft |
Source: CPAR #721182 Report a problem | ||
| 4/7/2022 | Price change | $644,900-0.8%$255/sqft |
Source: CPAR #721182 Report a problem | ||
| 3/22/2022 | Listed for sale | $649,900$257/sqft |
Source: CPAR #721182 Report a problem | ||
| 3/15/2022 | Pending sale | $649,900$257/sqft |
Source: CPAR #721182 Report a problem | ||
| 3/2/2022 | Price change | $649,900-3%$257/sqft |
Source: CPAR #721182 Report a problem | ||
| 2/10/2022 | Price change | $669,900-4.3%$264/sqft |
Source: CPAR #721182 Report a problem | ||
| 1/18/2022 | Listed for sale | $699,900+383%$276/sqft |
Source: CPAR #721182 Report a problem | ||
| 9/1/1995 | Sold | $144,900$57/sqft |
Source: Agent Provided Report a problem | ||
Public tax history
| Year | Property taxes | Tax assessment |
|---|---|---|
| 2015 | $2,191 +1.1% | $178,574 +0.8% |
| 2014 | $2,166 +15.6% | $177,157 +1.5% |
| 2013 | $1,874 +1.4% | $174,539 +1.7% |
| 2012 | $1,848 | $171,620 +3% |
| 2011 | -- | $166,621 +1.5% |
| 2010 | -- | $164,159 +2.7% |
| 2009 | -- | $159,843 +0.1% |
| 2008 | $1,672 -91.1% | $159,683 +3% |
| 2007 | $18,796 | $155,032 +2.5% |
| 2006 | -- | $151,251 +3% |
| 2005 | -- | $146,846 +3% |
| 2004 | -- | $142,569 |
Find assessor info on the county website
Neighborhood: 32444
Nearby homes
- $668,5003 bd2 ba2.5k sqft710 W 8th Street Cir, Lynn Haven, FL 32444Sold
- $522,8004 bd3 ba2.1k sqft708 W 8th Street Cir, Lynn Haven, FL 32444Off Market
- $490,0003 bd2 ba1.2k sqft712 W 8th Street Cir, Lynn Haven, FL 32444Off Market
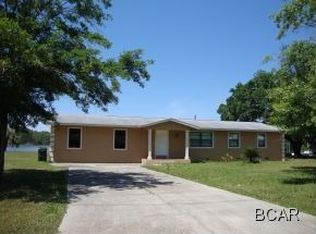
- $390,0004 bd2 ba2.5k sqft707 W 8th Street Cir, Lynn Haven, FL 32444Sold

- $271,5003 bd2 ba1.5k sqft705 W 8th Street Cir, Lynn Haven, FL 32444Off Market
- $343,3003 bd2 ba1.5k sqft705 W 8th Street Cir, Lynn Haven, FL 32444Off Market
- $393,0003 bd3 ba2.2k sqft706 8th St, Lynn Haven, FL 32444Sold
- $393,0003 bd3 ba2.2k sqft706 W 8th Street Cir, Lynn Haven, FL 32444Sold
Nearby schools
GreatSchools rating
- 6/10Lynn Haven Elementary SchoolGrades: PK-5Distance: 0.5 mi
- 5/10Mowat Middle SchoolGrades: 6-8Distance: 1.3 mi
- 6/10A. Crawford Mosley High SchoolGrades: 9-12Distance: 2.7 mi
Schools provided by the listing agent
- Elementary: Lynn Haven
- Middle: Mowat
- High: Mosley
Source: CPAR. This data may not be complete. We recommend contacting the local school district to confirm school assignments for this home.


Get pre-qualified for a loan
At Zillow Home Loans, we can pre-qualify you in as little as 5 minutes with no impact to your credit score.An equal housing lender. NMLS #10287.
Sell for more on Zillow
Get a Zillow Showcase℠ listing at no additional cost and you could sell for .
$592,700
2% more
+$11,854
With Zillow Showcase(estimated)
$604,554
- Florida
- Bay County
- Lynn Haven
- 32444
- 710 W 8th Street Cir
Nearby cities
Nearby zip codes
Other Lynn Haven Topics
