Located just a half mile from Tampa’s Armature Works and in the popular community of Ridgewood Park is this bespoke modern farmhouse with over 3,100sqft of living space. Custom built by VIKIN Homes as the builder’s personal residence, this home was recently completed in 2020. This fully equipped smart home includes 4 bedrooms, 3 baths, a private home office and detached 2-car garage. As you arrive, you’ll notice the welcoming curb appeal, clean landscaping and a spacious front porch. Upon entering, you’ll find distressed white-Oak floors throughout the home along with 10ft ceilings that make for a very open floor plan. Just past the foyer is the main living space consisting of a spacious dining room, family room and gourmet kitchen. Just off the dining room behind barn doors is the private home office. The gourmet kitchen features a double-slab quartz island, triple-stack custom cabinets, Kitchen Aid stainless appliances, tiled backsplash, double ovens and oversized cooktop w/pot filler. Just off the kitchen is the 1st floor bedroom and adjacent full bath featuring a frameless glass shower. The oversized family room includes a tray ceiling with rustic distressed wood & iron beams, an electric fireplace and custom library bookcase. Beneath the staircase is a wine bar with an exposed storage rack. Head outside through the French doors to your large 1st floor covered porch, complete with tongue-and-groove wood ceilings, fans and an outdoor TV. Head down the steps to the heated saltwater pool with a swim shelf, waterfalls and water features. Relax on cooler nights around the backyard fire pit. Beyond the pool is a fully fenced backyard and oversized, side-entry, 2-car air-conditioned garage. Head back inside and take the stunning wood & wire staircase to the 2nd floor where you’ll find the Master Suite, the 3rd & 4th bedrooms, laundry room and 3rd full bath. The Master Suite includes a dry bar with wine fridge, dual closets including an oversized main closet with changing station island and a hidden safe room. Take French doors out to the private Master balcony that provides tranquil views of the backyard and private pool. The Master Bath is stunning featuring split vanities, a free-standing garden tub and oversized frameless shower with multiple shower heads. Down the hall is the oversized laundry room with tons of cabinet storage. The 3rd and 4th bedrooms have great natural light and large closets for storage. The 3rd full bath features dual sinks and a tub/shower combo. Additional upgrades include hurricane impact windows/doors, Rain Bird sprinkler system, HEOS multiroom speaker system and a MosquitoNix app-controlled mosquito system so you can enjoy your 1,000+sqft of covered porches and backyard oasis. The certified smart home includes full app-controlled house audio, NEST thermostats, Lutron smart lighting, MyQ smart garage door opener, Vivint security system and closed-circuit security camera system, Phillips Hue smart lighting and Wi-Fi covering the entire property including the garage. The designer touches include shiplap covered walls and Restoration Hardware vanities, mirrors and lighting fixtures throughout. Schedule a private showing of this custom home in one of Tampa’s hottest trending neighborhoods!
Sold for $1,570,000
$1,570,000
710 W AMELIA AVENUE, TAMPA, FL 33602
4beds
3,170sqft
Single Family Residence
Built in 2020
7,387 Square Feet Lot
$1,771,500 Zestimate®
$495/sqft
$7,914 Estimated rent
Home value
$1,771,500
$1.67M - $1.90M
$7,914/mo
Zestimate® history
Owner options
List your home for rent
$7,914/mo
Rent Zestimate®
Find your next renter with Zillow Rental Manager. Plus, with online applications, you can quickly screen prospective tenants – for free.
$7,914/mo
Rent Zestimate®
Refinance and save
$10,749/mo
Est. payment
Refinancing to a lower rate could help reduce your monthly payments and save thousands over the life of the loan.
$10,749/mo
Est. payment
Explore your selling options
Work with a Zillow partner agent
Leverage their expertise and Zillow's premium Showcase listings to get your home seen by more buyers.
Get startedList with your own agent
Get your home in front of millions of buyers by listing it on Zillow.
Learn how to do itSell it yourself
Take full control of how buyers see your home on Zillow by listing For Sale by Owner (FSBO).
List your homeWhat's special
Private poolElectric fireplacePrivate master balconyOpen floor planPrivate home officeDouble-slab quartz islandSpacious front porch
Zillow last checked:
Listing updated:
Listed by:
Jennifer Zales 813-758-3443,
COLDWELL BANKER REALTY 813-286-6563
Bought with:
Kyle Struthers
FATHOM REALTY FL LLC
Source: Stellar MLS,MLS#: T3464407 Originating MLS: Tampa
Originating MLS: Tampa
Facts & features
Interior
Bedrooms & bathrooms
- Bedrooms: 4
- Bathrooms: 3
- Full bathrooms: 3
Rooms
- Room types: Den/Library/Office, Family Room, Great Room, Utility Room
Primary bedroom
- Features: Bar, Ceiling Fan(s), En Suite Bathroom, Walk-In Closet(s)
- Level: Second
- Dimensions: 17x16
Bedroom 2
- Features: Ceiling Fan(s), Built-in Closet
- Level: First
- Dimensions: 13x13
Bedroom 3
- Features: Built-in Closet
- Level: Second
- Dimensions: 13x13
Bedroom 4
- Features: Built-in Closet
- Level: Second
- Dimensions: 13x13
Primary bathroom
- Features: Dual Sinks, Exhaust Fan, Garden Bath, Multiple Shower Heads, Split Vanities, Stone Counters, Tall Countertops, Tub with Separate Shower Stall, Water Closet/Priv Toilet
- Level: Second
- Dimensions: 18x8
Bathroom 2
- Features: Exhaust Fan, Shower No Tub, Single Vanity, Stone Counters
- Level: First
- Dimensions: 13x6
Bathroom 3
- Features: Dual Sinks, Exhaust Fan, Stone Counters, Tub With Shower
- Level: Second
- Dimensions: 9x8
Balcony porch lanai
- Features: Ceiling Fan(s)
- Level: First
- Dimensions: 35x13
Balcony porch lanai
- Features: Ceiling Fan(s)
- Level: Second
- Dimensions: 26x10
Dining room
- Level: First
- Dimensions: 10x9
Foyer
- Level: First
- Dimensions: 25x9
Great room
- Features: Ceiling Fan(s)
- Level: First
- Dimensions: 24x17
Kitchen
- Features: Exhaust Fan, Stone Counters
- Level: First
- Dimensions: 17x14
Office
- Level: First
- Dimensions: 8x8
Utility room
- Features: Single Vanity
- Level: Second
- Dimensions: 9x8
Heating
- Central, Electric
Cooling
- Central Air, Ductless
Appliances
- Included: Oven, Convection Oven, Cooktop, Dishwasher, Disposal, Dryer, Electric Water Heater, Microwave, Range Hood, Washer, Wine Refrigerator
- Laundry: Inside, Laundry Room, Upper Level
Features
- Ceiling Fan(s), Coffered Ceiling(s), Crown Molding, Dry Bar, Eating Space In Kitchen, High Ceilings, Kitchen/Family Room Combo, PrimaryBedroom Upstairs, Open Floorplan, Smart Home, Solid Wood Cabinets, Split Bedroom, Stone Counters, Thermostat, Tray Ceiling(s), Walk-In Closet(s)
- Flooring: Tile, Hardwood
- Doors: French Doors
- Windows: Blinds, ENERGY STAR Qualified Windows, Storm Window(s), Insulated Windows, Shutters, Window Treatments, Hurricane Shutters/Windows
- Has fireplace: Yes
- Fireplace features: Electric, Family Room
Interior area
- Total structure area: 4,756
- Total interior livable area: 3,170 sqft
Property
Parking
- Total spaces: 2
- Parking features: Alley Access, Driveway, Garage Door Opener, Garage Faces Side, Oversized
- Garage spaces: 2
- Has uncovered spaces: Yes
- Details: Garage Dimensions: 24x22
Features
- Levels: Two
- Stories: 2
- Patio & porch: Covered, Front Porch, Patio, Rear Porch
- Exterior features: Balcony, Irrigation System, Rain Gutters, Sidewalk, Sprinkler Metered
- Has private pool: Yes
- Pool features: Gunite, Heated, In Ground, Lighting, Salt Water
- Fencing: Vinyl
Lot
- Size: 7,387 Square Feet
- Dimensions: 51 x 145
- Features: City Lot, Landscaped, Level, Sidewalk, Above Flood Plain
- Residential vegetation: Mature Landscaping, Trees/Landscaped
Details
- Parcel number: A1429184S0B0000000008.0
- Zoning: RS-50
- Special conditions: None
Construction
Type & style
- Home type: SingleFamily
- Architectural style: Craftsman,Florida,Traditional
- Property subtype: Single Family Residence
Materials
- Block, HardiPlank Type
- Foundation: Slab
- Roof: Metal,Shingle
Condition
- Completed
- New construction: No
- Year built: 2020
Details
- Builder name: Vikin Homes
Utilities & green energy
- Sewer: Public Sewer
- Water: Public
- Utilities for property: Cable Connected, Electricity Connected, Natural Gas Available, Sewer Connected, Street Lights, Underground Utilities, Water Connected
Community & HOA
Community
- Security: Closed Circuit Camera(s), Security System, Security System Owned, Smoke Detector(s)
- Pet fee: $0 monthly
- Subdivision: RIDGEWOOD PARK
HOA
- Has HOA: No
Location
- Region: Tampa
Financial & listing details
- Price per square foot: $495/sqft
- Tax assessed value: $1,400,861
- Annual tax amount: $26,265
- Date on market: 8/8/2023
- Cumulative days on market: 57 days
- Listing terms: Cash,Conventional,VA Loan
- Ownership: Fee Simple
- Total actual rent: 0
- Electric utility on property: Yes
- Road surface type: Paved
Price history
| Date | Event | Price |
|---|---|---|
| 12/1/2024 | Listing removed | $1,599,999+1.9%$505/sqft |
Source:  Stellar MLS #T3337205 Report a problem Stellar MLS #T3337205 Report a problem | ||
| 11/17/2023 | Sold | $1,570,000-4.8%$495/sqft |
Source: Stellar MLS #T3464407 Report a problem | ||
| 10/5/2023 | Pending sale | $1,650,000$521/sqft |
Source: Stellar MLS #T3464407 Report a problem | ||
| 9/5/2023 | Price change | $1,650,000-2.7%$521/sqft |
Source: Stellar MLS #T3464407 Report a problem | ||
| 8/8/2023 | Listed for sale | $1,695,000+9.4%$535/sqft |
Source: Stellar MLS #T3464407 Report a problem | ||
| 11/30/2021 | Sold | $1,550,000-3.1%$489/sqft |
Source: Public Record Report a problem | ||
| 10/29/2021 | Pending sale | $1,599,999$505/sqft |
Source: Stellar MLS #T3337205 Report a problem | ||
| 10/26/2021 | Listed for sale | $1,599,999+152%$505/sqft |
Source: Stellar MLS #T3337205 Report a problem | ||
| 4/30/2019 | Sold | $635,000$200/sqft |
Source: Stellar MLS #T3165418 Report a problem | ||
Public tax history
| Year | Property taxes | Tax assessment |
|---|---|---|
| 2025 | $27,175 +7.3% | $1,397,661 +2.9% |
| 2024 | $25,334 -2.5% | $1,358,271 -1.7% |
| 2023 | $25,984 -1.1% | $1,381,646 +2.7% |
| 2022 | $26,265 +74.6% | $1,345,199 +70% |
| 2021 | $15,044 +936.4% | $791,333 +982% |
| 2020 | $1,452 +23.9% | $73,133 +25% |
| 2019 | $1,172 | $58,507 |
Find assessor info on the county website
Neighborhood: Ridgewood Park
Nearby homes
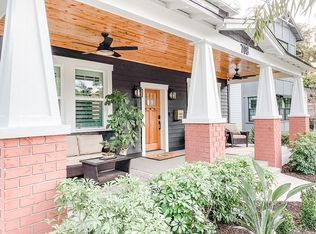
- $1,188,2004 bd3 ba2.3k sqft708 W Amelia Ave, Tampa, FL 33602Off Market
- $327,7002 bd1 ba1.1k sqft2409 N Glenwood Dr, Tampa, FL 33602Off Market
- $1,612,2006 bd4 ba3.5k sqft2407 N Glenwood Dr, Tampa, FL 33602Off Market
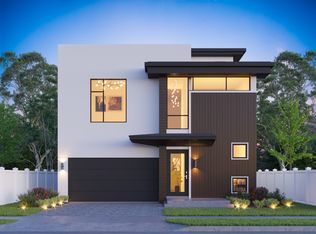
- $1,950,0005 bd4 ba3.7k sqft706 W Amelia Ave, Tampa, FL 33602Sold
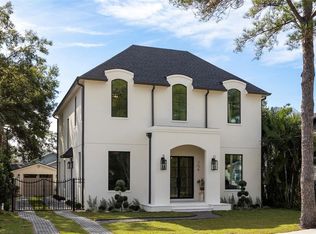
- $325,0002 bd1 ba1.1k sqft2405 N Glenwood Dr, Tampa, FL 33602Sold
- $339,8002 bd1 ba810 sqft713 W Frances Ave, Tampa, FL 33602Off Market
- $335,8002 bd1 ba848 sqft715 W Frances Ave, Tampa, FL 33602Off Market
- $409,1002 bd1 ba1.2k sqft711 W Frances Ave, Tampa, FL 33602Off Market
Nearby schools
GreatSchools rating
- 3/10Graham Elementary SchoolGrades: PK-5Distance: 0.4 mi
- 4/10Stewart Middle Magnet SchoolGrades: 6-8Distance: 0.5 mi
- 3/10Hillsborough High SchoolGrades: PK,9-12Distance: 1.8 mi
Schools provided by the listing agent
- Elementary: Graham-HB
- Middle: Madison-HB
- High: Hillsborough-HB
Source: Stellar MLS. This data may not be complete. We recommend contacting the local school district to confirm school assignments for this home.
Get a cash offer in 3 minutes
Find out how much your home could sell for in as little as 3 minutes with a no-obligation cash offer.
Estimated market value
$1,771,500
Get a cash offer in 3 minutes
Find out how much your home could sell for in as little as 3 minutes with a no-obligation cash offer.
Estimated market value
$1,771,500
- Florida
- Hillsborough County
- Tampa
- 33602
- Ridgewood Park
- 710 W AMELIA AVENUE
Nearby cities
Nearby neighborhoods
Nearby zip codes
Other Tampa Topics
