Skip main navigation
Sold for $701,500
  • $701,500

    710 W CULVER Street, Phoenix, AZ 85007

    4beds
    1,900sqft
    Single Family Residence
    Built in 1925
    8,943 Square Feet Lot
    $701,100 Zestimate®
    $369/sqft
    $3,161 Estimated rent

    Home value

    $701,100

    $645,000 - $764,000

    $3,161/mo

    Zestimate® history
    Loading
    Loading...

    Owner options

    List your home for rent

    $3,161/mo

    Rent Zestimate®

    Find your next renter with Zillow Rental Manager. Plus, with online applications, you can quickly screen prospective tenants – for free.

    Learn more

    $3,161/mo

    Rent Zestimate®

    Refinance and save

    $3,995/mo

    Est. payment

    Refinancing to a lower rate could help reduce your monthly payments and save thousands over the life of the loan.

    See today's rates

    $3,995/mo

    Est. payment

    Explore your selling options

    Work with a Zillow partner agent

    Leverage their expertise and Zillow's premium Showcase listings to get your home seen by more buyers.

    Get started

    List with your own agent

    Get your home in front of millions of buyers by listing it on Zillow.

    Learn how to do it

    Sell it yourself

    Take full control of how buyers see your home on Zillow by listing For Sale by Owner (FSBO).

    List your home

    What's special

    Refreshing poolCovered patioManicured lawnCrown mouldingFresh paintPrivate bathroomNew flooring
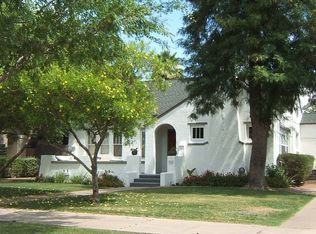
    This stunning property is located in the sought after F. Q. story neighborhood located in the Historic District. This home welcomes you with a manicured lawn and a spacious front patio that sets an inviting atmosphere. Inside, you'll find a serene living room with a fresh palette, crown moulding, wood-look flooring, and a fireplace for cozy evenings. Adjacent, French doors lead to another bedroom that has a built in bench with storage space. Host memorable dinner gatherings in the formal dining room, complete with an elegant chandelier. The gourmet kitchen comes with a butcher's block and wood counters, crisp white cabinets, a tile backsplash, stainless steel appliances, and a handy pantry for storing culinary essentials. The primary bedroom boasts direct backyard access, a private bathroom, and a practical walk-in closet. Venture out onto the enchanting backyard, which offers a covered patio, a refreshing pool, and a detached guest house that provides short and long-term rental potential. Kitchen updated in 2020, along with new flooring, bathroom, and fresh paint. Don't miss out on this gem!

    Zillow last checked:

    Listing updated:

    Listed by:

    Megan Kaye Rivera 602-793-3317,

    My Home Group Real Estate

    Bought with:

    Kirsten K Horchler, SA673740000

    Compass

    Amy Curran Foreman, SA704843000

    Compass

    Source: ARMLS,MLS#: 6927207MLS Logo

    Facts & features

    Interior

    Bedrooms & bathrooms
    • Bedrooms: 4
    • Bathrooms: 2
    • Full bathrooms: 2
    Heating
    • Electric
    Cooling
    • Central Air, Ceiling Fan(s)
    Appliances
    • Included: Dryer, Washer, Refrigerator, Dishwasher, Disposal, Gas Range, Gas Oven
    Features
    • Non-laminate Counter, High Speed Internet, No Interior Steps, Pantry, Full Bth Master Bdrm
    • Flooring: Laminate, Stone, Tile
    • Has basement: No
    • Number of fireplaces: 1
    Interior area
    • Total structure area: 1,900
    • Total interior livable area: 1,900 sqft

    Property

    Parking
    • Total spaces: 2
    • Parking features: Carport, Open
    • Carport spaces: 1
    • Uncovered spaces: 1
    Features
    • Stories: 1
    • Patio & porch: Covered, Patio
    • Has private pool: Yes
    • Pool features: Outdoor Pool
    • Spa features: None
    • Fencing: Block
    Lot
    • Size: 8,943 sqft
    • Features: North/South Exposure, Sprinklers In Rear, Sprinklers In Front, Alley, Gravel/Stone Back, Grass Front, Auto Timer H2O Front, Auto Timer H2O Back
    Details
    • Additional structures: Guest House
    • Parcel number: 11121041

    Construction

    Type & style
    • Home type: SingleFamily
    • Architectural style: Ranch
    • Property subtype: Single Family Residence
    Materials
    • Stucco, Painted, Block
    • Roof: Composition
    Condition
    • Year built: 1925

    Utilities & green energy

    • Sewer: Public Sewer
    • Water: City Water

    Community & neighborhood

    Location
    • Region: Phoenix
    • Subdivision: STORY ADDITION PLAT B

    Other

    Other facts
    • Listing terms: Cash,Conventional
    • Ownership: Fee Simple

    Price history

    DateEventPrice
    3/27/2026Sold$701,500-12.3%$369/sqft
    Source: ARMLS #6927207 Report a problem
    1/22/2026Price change$799,999-1.8%$421/sqft
    Source: ARMLS #6927207 Report a problem
    1/9/2026Price change$815,000-4%$429/sqft
    Source: ARMLS #6927207 Report a problem
    11/6/2025Price change$849,000-3%$447/sqft
    Source: ARMLS #6927207 Report a problem
    10/1/2025Listed for sale$875,000+84.2%$461/sqft
    Source: ARMLS #6927207 Report a problem
    10/23/2019Sold$475,000$250/sqft
    Source: ARMLS #5981875 Report a problem
    9/22/2019Listed for sale$475,000+26%$250/sqft
    Source: Arizona Best Real Estate #5981875 Report a problem
    8/28/2014Sold$377,000+245.9%$198/sqft
    Source: Public Record Report a problem
    7/16/1991Sold$109,000$57/sqft
    Source: Agent Provided Report a problem

    Public tax history

    YearProperty taxesTax assessment
    2025$2,150 +6.2%$28,800 -2.1%
    2024$2,024 +1%$29,430 +114.4%
    2023$2,004 +3.7%$13,727 -34.3%
    2022$1,933 -0.4%$20,885 +3%
    2021$1,941 +0.2%$20,280 +2.1%
    2020$1,937 +7.6%$19,865 +9.1%
    2019$1,801 $18,215 +1.6%
    2018$1,801 +2.4%$17,935 +10.3%
    2017$1,759 +11.3%$16,265 +5.4%
    2016$1,581 +2.1%$15,435 +10.6%
    2015$1,549 $13,950 +30%
    2014-- $10,730 +41.6%
    2013-- $7,580 -27.2%
    2012-- $10,415 -2%
    2011-- $10,625 -41.5%
    2010-- $18,165 -18.7%
    2009-- $22,355 +12.3%
    2008-- $19,900 +34.5%
    2007-- $14,800 +55%
    2006-- $9,550
    2005-- $9,550 +0.5%
    2004-- $9,500
    2003-- $9,500 +55.7%
    2002-- $6,100

    Find assessor info on the county website

    Neighborhood: Central City

    Nearby schools

    GreatSchools rating
    Schools provided by the listing agent
    • Elementary: Kenilworth Elementary School
    • Middle: Kenilworth Elementary School
    • High: Central High School
    • District: Phoenix Elementary District

    Source: ARMLS. This data may not be complete. We recommend contacting the local school district to confirm school assignments for this home.

    Get a cash offer in 3 minutes
    Find out how much your home could sell for in as little as 3 minutes with a no-obligation cash offer.
    Estimated market value
    $701,100
    Get a cash offer in 3 minutes
    Find out how much your home could sell for in as little as 3 minutes with a no-obligation cash offer.
    Estimated market value
    $701,100