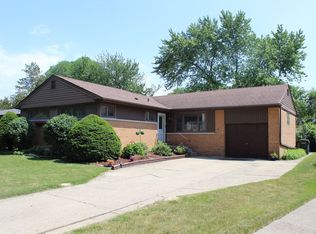
Just blocks from downtown Mount Prospect? Check. Protected from traffic on a 1-block street? Check. Close to top-ranked schools, shopping and Metra? Check, check and check! Are you looking for a location that can't be beat? Look no further than this beautiful offering in We Go Park, a neighborhood encircled by all the suburban trappings including parks and golfing just down the street! Fall in love with this lovely split-level home with 3 bedrooms and 2 full bathrooms, completely updated over the last handful of years from top to bottom. The gleaming white kitchen makes room for everything with a wall of 42-inch cabinets, an eat-in island and stainless steel appliances. The kitchen is open to dining and living, making for a perfect entertaining setup, and there's tons of room to romp in the lower-level family room with plush carpeting underfoot. Upstairs, find three ample-sized bedrooms with rear-facing windows for peace and privacy! Outside, the fenced yard keeps kids and pets in play. The perfectly-placed patio is ready for oversized tables and extra chairs, no problem! Right around the corner from Lincoln Middle School and a handful of blocks to Mount Prospect Golf Club, Westbrook School and all the entertainment of Melas Park! You couldn't find a better spot. Hurry, before it's gone!
Closed
Zillow last checked:
Listing updated:
Bought with:
Karolina Bak, RENE,SFR,SRS
Mark Allen Realty, LLC
Source: MRED as distributed by MLS GRID,MLS#: 12192342
Price history
| Date | Event | Price |
|---|---|---|
| 11/25/2024 | Sold | $500,000+3.1%$333/sqft |
Source:  MRED as distributed by MLS GRID #12192342 Report a problem MRED as distributed by MLS GRID #12192342 Report a problem | ||
| 11/21/2024 | Pending sale | $485,000$323/sqft |
Source: MRED as distributed by MLS GRID #12192342 Report a problem | ||
| 10/24/2024 | Contingent | $485,000$323/sqft |
Source: MRED as distributed by MLS GRID #12192342 Report a problem | ||
| 10/23/2024 | Listed for sale | $485,000+31.9%$323/sqft |
Source: MRED as distributed by MLS GRID #12192342 Report a problem | ||
| 10/6/2019 | Listing removed | $367,700$245/sqft |
Source: RE/MAX City #10489097 Report a problem | ||
| 10/5/2019 | Listed for sale | $367,700+4.3%$245/sqft |
Source: RE/MAX City #10489097 Report a problem | ||
| 10/3/2019 | Sold | $352,500-4.1%$235/sqft |
Source: MRED as distributed by MLS GRID #10489097 Report a problem | ||
| 8/27/2019 | Pending sale | $367,700$245/sqft |
Source: RE/MAX City #10489097 Report a problem | ||
| 8/18/2019 | Price change | $367,700-0.4%$245/sqft |
Source: RE/MAX City #10489097 Report a problem | ||
| 7/18/2019 | Price change | $369,000-2.6%$246/sqft |
Source: RE/MAX City #10489097 Report a problem | ||
| 6/21/2019 | Price change | $379,000-1.3%$253/sqft |
Source: RE/MAX City #10489097 Report a problem | ||
| 6/13/2019 | Price change | $384,000-1.3%$256/sqft |
Source: RE/MAX City #10489097 Report a problem | ||
| 5/29/2019 | Price change | $389,000-2.5%$259/sqft |
Source: RE/MAX City #10489097 Report a problem | ||
| 5/14/2019 | Listed for sale | $399,000+5%$266/sqft |
Source: RE/MAX City #10489097 Report a problem | ||
| 4/4/2017 | Listing removed | $379,900$253/sqft |
Source: RE/MAX City #09507427 Report a problem | ||
| 3/10/2017 | Price change | $379,900-2.2%$253/sqft |
Source: RE/MAX City #09507427 Report a problem | ||
| 2/18/2017 | Listed for sale | $388,500+59.2%$259/sqft |
Source: RE/MAX City #09507427 Report a problem | ||
| 11/16/2016 | Sold | $244,000-2%$163/sqft |
Source: Public Record Report a problem | ||
| 8/1/2016 | Pending sale | $249,000$166/sqft |
Source: Homesmart Connect LLC #09291785 Report a problem | ||
| 7/28/2016 | Price change | $249,000-3.9%$166/sqft |
Source: Homesmart Connect LLC #09291785 Report a problem | ||
| 7/22/2016 | Pending sale | $259,000$173/sqft |
Source: Homesmart Connect LLC #09291785 Report a problem | ||
| 7/20/2016 | Listed for sale | $259,000$173/sqft |
Source: Homesmart Connect LLC #09291785 Report a problem | ||


Get a cash offer in 3 minutes
Find out how much your home could sell for in as little as 3 minutes with a no-obligation cash offer.
Estimated market value
$541,200
