Skip main navigation
Sold
  • Price Unknown

    710 W Dryden St, Odessa, MO 64076

    3beds
    1,524sqft
    Single Family Residence
    Built in 2006
    7,500 Square Feet Lot
    $248,000 Zestimate®
    $--/sqft
    $1,488 Estimated rent

    Home value

    $248,000

    Estimated sales range

    Not available

    $1,488/mo

    Zestimate® history
    Loading
    Loading...

    Owner options

    List your home for rent

    $1,488/mo

    Rent Zestimate®

    Find your next renter with Zillow Rental Manager. Plus, with online applications, you can quickly screen prospective tenants – for free.

    Learn more

    $1,488/mo

    Rent Zestimate®

    Refinance and save

    Refinancing to a lower rate could help reduce your monthly payments and save thousands over the life of the loan.

    See today's rates

    Explore your selling options

    Work with a Zillow partner agent

    Leverage their expertise and Zillow's premium Showcase listings to get your home seen by more buyers.

    Get started

    List with your own agent

    Get your home in front of millions of buyers by listing it on Zillow.

    Learn how to do it

    Sell it yourself

    Take full control of how buyers see your home on Zillow by listing For Sale by Owner (FSBO).

    List your home

    What's special

    Large level yardRear deckConvenient laundry roomAmple space for gardeningMaster suiteEn-suite bathroomWhirlpool tub
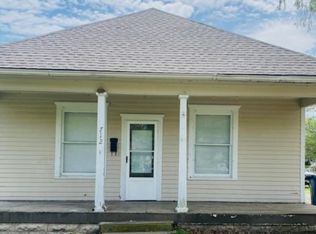
    This inviting 3-bedroom, 2-bathroom ranch-style home on a slab foundation offers the perfect blend of comfort and functionality. The sellers opened the floor plan to enhance the flow of natural light, with the kitchen seamlessly opening to the living room, making it ideal for entertaining or family gatherings. The kitchen has been beautifully updated by painting the cabinets, adding a fresh, contemporary touch to the space. Luxury vinyl plank flooring runs throughout the home, providing durability and a sleek look. The master suite is a peaceful retreat, featuring a spacious walk-in closet and an en-suite bathroom complete with a whirlpool tub, standalone shower, and plenty of space for relaxation. The convenient laundry room is located off the kitchen for easy access. Step outside to the rear deck, perfect for enjoying outdoor moments or entertaining guests, while the large, level yard offers ample space for gardening or playing. This home combines modern updates with functional living spaces and plenty of outdoor room to grow. Don't miss out on this wonderful opportunity!

    Zillow last checked:

    Listing updated:

    Listed by:

    Harley Amos Todd 816-786-7883,

    Heritage Realty

    Bought with:

    Cindy Steinbeck, WP-174967

    Heritage Realty

    Source: Heartland MLS as distributed by MLS GRID,MLS#: 2542270MLS Logo

    Facts & features

    Interior

    Bedrooms & bathrooms
    • Bedrooms: 3
    • Bathrooms: 2
    • Full bathrooms: 2
    Primary bedroom
    • Features: All Carpet, Ceiling Fan(s)
    • Level: First
    • Area: 289 Square Feet
    • Dimensions: 17 x 17
    Bedroom 2
    • Features: Ceiling Fan(s), Luxury Vinyl
    • Level: First
    • Area: 154 Square Feet
    • Dimensions: 14 x 11
    Bedroom 3
    • Features: Ceiling Fan(s), Luxury Vinyl
    • Level: First
    • Area: 160 Square Feet
    • Dimensions: 16 x 10
    Primary bathroom
    • Features: Luxury Vinyl, Shower Only, Walk-In Closet(s)
    • Level: First
    Bathroom 2
    • Features: Luxury Vinyl, Shower Over Tub
    • Level: First
    Kitchen
    • Features: Luxury Vinyl, Pantry
    • Level: First
    • Area: 108 Square Feet
    • Dimensions: 12 x 9
    Laundry
    • Features: Built-in Features, Luxury Vinyl
    • Level: First
    • Area: 54 Square Feet
    • Dimensions: 9 x 6
    Living room
    • Features: Ceiling Fan(s), Luxury Vinyl
    • Level: First
    • Area: 280 Square Feet
    • Dimensions: 20 x 14
    Heating
    • Electric
    Cooling
    • Electric
    Appliances
    • Included: Dishwasher, Disposal, Microwave, Refrigerator, Built-In Electric Oven
    • Laundry: Laundry Room, Main Level
    Features
    • Ceiling Fan(s), Walk-In Closet(s)
    • Flooring: Carpet, Luxury Vinyl
    • Windows: Thermal Windows
    • Basement: Slab
    • Has fireplace: No
    Interior area
    • Total structure area: 1,524
    • Total interior livable area: 1,524 sqft
    • Finished area above ground: 1,524
    • Finished area below ground: 0

    Property

    Parking
    • Total spaces: 1
    • Parking features: Attached, Garage Door Opener, Garage Faces Front
    • Attached garage spaces: 1
    Features
    • Patio & porch: Deck, Patio, Porch
    • Spa features: Bath
    • Fencing: Partial
    Lot
    • Size: 7,500 Square Feet
    • Dimensions: 50 x 150
    • Features: City Lot, Level
    Details
    • Parcel number: 231.0021000073.000

    Construction

    Type & style
    • Home type: SingleFamily
    • Architectural style: Traditional
    • Property subtype: Single Family Residence
    Materials
    • Vinyl Siding
    • Roof: Composition
    Condition
    • Year built: 2006

    Utilities & green energy

    • Sewer: Public Sewer
    • Water: Public

    Community & HOA

    Community
    • Security: Smoke Detector(s)
    • Subdivision: Cobbs Addition
    HOA
    • Has HOA: No
    Location
    • Region: Odessa

    Financial & listing details

    • Tax assessed value: $133,490
    • Annual tax amount: $1,684
    • Date on market: 4/9/2025
    • Listing terms: Cash,Conventional,FHA,USDA Loan,VA Loan
    • Ownership: Private
    • Road surface type: Paved

    Price history

    DateEventPrice
    5/9/2025Sold--
    Source: Heartland MLS as distributed by MLS GRID #2542270 Report a problem
    4/11/2025Pending sale$235,000$154/sqft
    Source: Heartland MLS as distributed by MLS GRID #2542270 Report a problem
    4/9/2025Listed for sale$235,000+59.3%$154/sqft
    Source: Heartland MLS as distributed by MLS GRID #2542270 Report a problem
    12/29/2018Sold--
    Source: Agent Provided Report a problem
    11/26/2018Pending sale$147,500$97/sqft
    Source: Keller Williams Realty Southland Partners #2133495 Report a problem
    10/7/2018Listed for sale$147,500$97/sqft
    Source: Keller Williams Southland #2133495 Report a problem

    Public tax history

    YearProperty taxesTax assessment
    2025$1,878 +11.5%$25,363 +14%
    2024$1,684 +0.1%$22,248
    2023$1,682 $22,248 +10.6%
    2022-- $20,108
    2021-- $20,108 +0.7%
    2020-- $19,965
    2019-- $19,965
    2018-- $19,965
    2017-- $19,965 -78%
    2016-- $90,750 +1110%
    2012-- $7,500
    Find assessor info on the county website

    Neighborhood: 64076

    Nearby schools

    GreatSchools rating
    Schools provided by the listing agent
    • Elementary: Odessa
    • Middle: Odessa
    • High: Odessa

    Source: Heartland MLS as distributed by MLS GRID. This data may not be complete. We recommend contacting the local school district to confirm school assignments for this home.

    Get a cash offer in 3 minutes
    Find out how much your home could sell for in as little as 3 minutes with a no-obligation cash offer.
    Estimated market value
    $248,000
    Get a cash offer in 3 minutes
    Find out how much your home could sell for in as little as 3 minutes with a no-obligation cash offer.
    Estimated market value
    $248,000