Skip main navigation
Closed
  • $800,100

    710 W Echo Ln, Palatine, IL 60067

    4beds
    3,300sqft
    Single Family Residence
    Built in 2008
    1.15 Acres Lot
    $800,100 Zestimate®
    $242/sqft
    $3,994 Estimated rent

    Home value

    $800,100

    $704,000 - $904,000

    $3,994/mo

    Zestimate® history
    Loading
    Loading...

    Owner options

    List your home for rent

    $3,994/mo

    Rent Zestimate®

    Find your next renter with Zillow Rental Manager. Plus, with online applications, you can quickly screen prospective tenants – for free.

    Learn more

    $3,994/mo

    Rent Zestimate®

    Refinance and save

    $5,716/mo

    Est. payment

    Refinancing to a lower rate could help reduce your monthly payments and save thousands over the life of the loan.

    See today's rates

    $5,716/mo

    Est. payment

    Explore your selling options

    Work with a Zillow partner agent

    Leverage their expertise and Zillow's premium Showcase listings to get your home seen by more buyers.

    Get started

    List with your own agent

    Get your home in front of millions of buyers by listing it on Zillow.

    Learn how to do it

    Sell it yourself

    Take full control of how buyers see your home on Zillow by listing For Sale by Owner (FSBO).

    List your home

    What's special

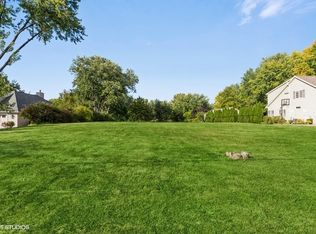
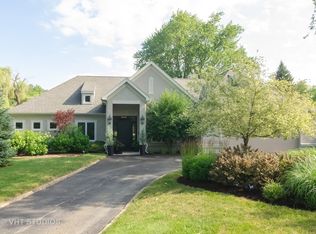
    Spectacular contemporary ranch home designed by visionary architect Stycznski Walker! Private road leads to this gorgeous home on 1+ acre lot surrounded by lush vegetation and mature trees. Cohesive and open design concept features scenic views of the surrounding landscape from every window and stunning high-end finishes thru-out creating an instant sense of style and sophistication. Gorgeous kitchen with hand crafted maple cabinets, large island with quartz counters, pro-series appliances and stunning marble mosaic backsplash. Separate dining area overlooks the kitchen and large living area with tons of windows, bamboo floors, custom crown molding and a gas fireplace with beautifully hand crafted mill-work and tufted tile surround. Dramatic double door entrance opens into a fantastic master suite with floor to ceiling wainscotting and large walk-in closet with built-ins. Spa-like master bath features a vintage claw foot tub, quartz counter tops, double sinks and Kohler spa shower with glass enclosure. Additional bedrooms are all ample sized and have plenty of closet space with built-ins and are all on opposite sides of the home inducing instant privacy. Beautiful 2nd bathroom with subway tile, stone counters and separate shower area with tile surround and sliding glass door enclosure. Fantastic powder room with inlaid marble floors and gorgeous mosaic tiled walls and a separate laundry room with barn door entry, mosaic tiled floors and subway tiled walls. Completely private and tranquil outdoor space overlooks an enormous backyard with pavers patio and incredible custom landscaping. Perfect for relaxing, entertaining or a multitude of other uses. This home is spectacular and has too many high-end finishes and details to list. An absolute must see!

    This property is off market, which means it's not currently listed for sale or rent on Zillow. This may be different from what's available on other websites or public sources.

    Zillow last checked:

    Listing updated:

    Listed by:

    Anthony Adams 312-771-4321,

    Baird & Warner

    Bought with:

    Joel Raynes

    Baird & Warner

    Source: MRED as distributed by MLS GRID,MLS#: 10793260MLS Logo

    Facts & features

    Interior

    Bedrooms & bathrooms
    • Bedrooms: 4
    • Bathrooms: 3
    • Full bathrooms: 2
    • 1/2 bathrooms: 1
    Rooms
    • Room types: Foyer
    Primary bedroom
    • Features: Flooring (Hardwood), Window Treatments (All), Bathroom (Full)
    • Level: Main
    • Area: 224 Square Feet
    • Dimensions: 16X14
    Bedroom 2
    • Features: Flooring (Hardwood), Window Treatments (All)
    • Level: Main
    • Area: 180 Square Feet
    • Dimensions: 15X12
    Bedroom 3
    • Features: Flooring (Hardwood), Window Treatments (All)
    • Level: Main
    • Area: 154 Square Feet
    • Dimensions: 14X11
    Bedroom 4
    • Features: Flooring (Hardwood), Window Treatments (All)
    • Level: Main
    • Area: 168 Square Feet
    • Dimensions: 14X12
    Dining room
    • Features: Flooring (Hardwood), Window Treatments (All)
    • Level: Main
    • Area: 264 Square Feet
    • Dimensions: 24X11
    Family room
    • Features: Flooring (Hardwood), Window Treatments (All)
    • Level: Main
    • Area: 336 Square Feet
    • Dimensions: 21X16
    Foyer
    • Features: Flooring (Hardwood), Window Treatments (All)
    • Level: Main
    • Area: 161 Square Feet
    • Dimensions: 23X7
    Kitchen
    • Features: Kitchen (Eating Area-Breakfast Bar, Eating Area-Table Space, Island), Flooring (Hardwood), Window Treatments (Blinds)
    • Level: Main
    • Area: 252 Square Feet
    • Dimensions: 21X12
    Laundry
    • Features: Flooring (Porcelain Tile)
    • Level: Main
    • Area: 90 Square Feet
    • Dimensions: 10X9
    Heating
    • Natural Gas, Forced Air
    Cooling
    • Central Air
    Appliances
    • Included: Double Oven, Microwave, Dishwasher, High End Refrigerator, Washer, Dryer, Disposal, Stainless Steel Appliance(s), Wine Refrigerator, Cooktop, Oven, Range Hood, Water Softener Owned, Humidifier
    • Laundry: Main Level, Gas Dryer Hookup, In Unit, Common Area, Sink
    Features
    • Cathedral Ceiling(s), 1st Floor Bedroom, 1st Floor Full Bath, Built-in Features, Walk-In Closet(s)
    • Flooring: Hardwood
    • Windows: Screens
    • Basement: None
    • Attic: Dormer,Full,Interior Stair,Pull Down Stair,Unfinished
    • Number of fireplaces: 1
    • Fireplace features: Wood Burning, Gas Log, Gas Starter, Family Room
    Interior area
    • Total structure area: 0
    • Total interior livable area: 3,300 sqft

    Property

    Parking
    • Total spaces: 2
    • Parking features: Asphalt, Circular Driveway, Garage Door Opener, On Site, Garage Owned, Attached, Garage
    • Attached garage spaces: 2
    • Has uncovered spaces: Yes
    Accessibility
    • Accessibility features: No Disability Access
    Features
    • Stories: 1
    • Patio & porch: Patio
    • Fencing: Fenced
    Lot
    • Size: 1.15 Acres
    • Dimensions: 500X100
    • Features: Landscaped, Wooded, Mature Trees
    Details
    • Parcel number: 02101030180000
    • Special conditions: List Broker Must Accompany
    • Other equipment: Water-Softener Owned, Ceiling Fan(s)

    Construction

    Type & style
    • Home type: SingleFamily
    • Architectural style: Contemporary,Ranch
    • Property subtype: Single Family Residence
    Materials
    • Stucco, Concrete
    • Foundation: Concrete Perimeter
    • Roof: Asphalt
    Condition
    • New construction: No
    • Year built: 2008

    Utilities & green energy

    • Electric: Circuit Breakers, 200+ Amp Service
    • Sewer: Septic Tank
    • Water: Well

    Community & HOA

    Community
    • Features: Park, Tennis Court(s), Lake, Curbs, Street Paved
    • Security: Security System, Carbon Monoxide Detector(s)
    HOA
    • Services included: None
    Location
    • Region: Palatine

    Financial & listing details

    • Price per square foot: $242/sqft
    • Annual tax amount: $11,965
    • Date on market: 11/13/2021
    • Listing terms: Other
    • Ownership: Fee Simple

    Price history

    DateEventPrice
    10/22/2020Sold$660,000+18.9%$200/sqft
    Source: MRED as distributed by MLS GRID #10793260 Report a problem
    8/1/2014Sold$555,000$168/sqft
    Source: MRED as distributed by MLS GRID #08609209 Report a problem

    Public tax history

    Tax history is unavailable.

    Neighborhood: 60067

    Nearby schools

    GreatSchools rating
    Schools provided by the listing agent
    • Elementary: Gray M Sanborn Elementary School
    • Middle: Walter R Sundling Junior High Sc
    • High: Palatine High School
    • District: 15

    Source: MRED as distributed by MLS GRID. This data may not be complete. We recommend contacting the local school district to confirm school assignments for this home.

    Get a cash offer in 3 minutes
    Find out how much your home could sell for in as little as 3 minutes with a no-obligation cash offer.
    Estimated market value
    $800,100
    Get a cash offer in 3 minutes
    Find out how much your home could sell for in as little as 3 minutes with a no-obligation cash offer.
    Estimated market value
    $800,100