Skip main navigation
Closed
  • Zillow Home logoZestimate®
    $572,700

    710 W Evergreen Ave, Chicago, IL 60610

    2beds
    --sqft
    Single Family Residence
    Built in 2003
    -- sqft lot
    $572,700 Zestimate®
    $--/sqft
    $4,752 Estimated rent

    Home value

    $572,700

    $504,000 - $653,000

    $4,752/mo

    Zestimate® history
    Loading
    Loading...

    Owner options

    List your home for rent

    $4,752/mo

    Rent Zestimate®

    Find your next renter with Zillow Rental Manager. Plus, with online applications, you can quickly screen prospective tenants – for free.

    Learn more

    $4,752/mo

    Rent Zestimate®

    Refinance and save

    $3,822/mo

    Est. payment

    Refinancing to a lower rate could help reduce your monthly payments and save thousands over the life of the loan.

    See today's rates

    $3,822/mo

    Est. payment

    Explore your selling options

    Work with a Zillow partner agent

    Leverage their expertise and Zillow's premium Showcase listings to get your home seen by more buyers.

    Get started

    List with your own agent

    Get your home in front of millions of buyers by listing it on Zillow.

    Learn how to do it

    Sell it yourself

    Take full control of how buyers see your home on Zillow by listing For Sale by Owner (FSBO).

    List your home

    What's special

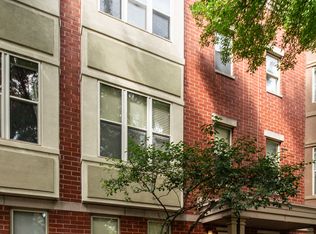
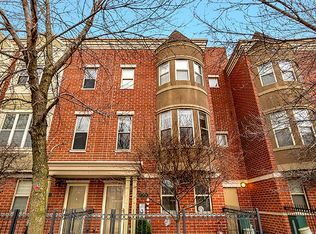
    Live at the heart of it all! Perfectly situated at the crossroads of River North, Lincoln Park, and Old Town, this 2 bed + den, 2 1/2 bath end unit townhome w/ private roof deck lives like a standalone single-family and is everything you hoped for! Nearly 2000 square feet of living space with amazing light throughout and park/ skyline views from every level. Enter through your own private gated garden or the attached 2 car garage with built in storage and workshop. The bright and airy den has slate tile flooring, and custom light fixtures. Its perfect for a home office or guest accommodation and has its own powder room. The open concept main living area has newly refinished hardwood floors and bay turret, giving it the feel of a classic Chicago rowhouse. The chef's kitchen boasts GE Profile Stainless steel appliances, 42" cabinets, porcelain subway tile backsplash, and granite counters. The kitchen opens to the dining area with custom built in buffet, patio sliders, Juliette balcony, wine rack and bev fridge- perfect for entertaining. The Primary bedroom suite is truly spacious and can easily accommodate a king size bed with furniture. The sellers expanded the walk-in closet and added custom Elfa organizers. The second bedroom is very generously proportioned w/ an expansive custom Elfa fitted closet. Both the primary en suite and guest baths feature custom tile and light fixtures. The private roof deck with a sweeping 270-degree view of the skyline and neighborhood is fitted with electric and water and is ready for your custom design ideas. Newer Lenox Central AC, Full size LG washer and dryer, Great storage throughout! Two exterior parking spaces in addition to the attached garage. 2022 1st place winner of North Town Village best landscaping contest. Walk to top performing British International School or Noble Academy, New City shopping and AMC Theatres, Target, Mariano's and Whole Foods grocery stores. Steps from North & Clybourn Red Line, Apple Store, Steppenwolf Theatre, and the city's best dining. A quick commute downtown. 15-20-minute walk to Lake Michigan. Please check out the 3D tour and floorplans. This won't last!

    This property is not currently displayed as for sale or rent on Zillow. This may be different from what's on other websites or public sources.

    Zillow last checked:

    Listing updated:

    Listed by:

    Robert Teverbaugh 773-203-8709,

    Century 21 Circle,

    Kimberly Baker 312-730-4872,

    Century 21 Circle

    Bought with:

    Gloria Ree

    Kale Realty

    Source: MRED as distributed by MLS GRID,MLS#: 11492298MLS Logo

    Facts & features

    Interior

    Bedrooms & bathrooms
    • Bedrooms: 2
    • Bathrooms: 3
    • Full bathrooms: 2
    • 1/2 bathrooms: 1
    Rooms
    • Room types: No additional rooms
    Primary bedroom
    • Features: Flooring (Hardwood), Bathroom (Full)
    • Level: Third
    • Area: 238 Square Feet
    • Dimensions: 17X14
    Bedroom 2
    • Features: Flooring (Hardwood)
    • Level: Third
    • Area: 140 Square Feet
    • Dimensions: 10X14
    Dining room
    • Features: Flooring (Hardwood)
    • Level: Second
    • Area: 126 Square Feet
    • Dimensions: 14X9
    Family room
    • Features: Flooring (Slate)
    • Level: Main
    • Area: 140 Square Feet
    • Dimensions: 14X10
    Kitchen
    • Features: Kitchen (Eating Area-Breakfast Bar, Island, Granite Counters, Updated Kitchen), Flooring (Ceramic Tile)
    • Level: Second
    • Area: 140 Square Feet
    • Dimensions: 14X10
    Living room
    • Features: Flooring (Hardwood)
    • Level: Second
    • Area: 392 Square Feet
    • Dimensions: 28X14
    Heating
    • Natural Gas, Forced Air
    Cooling
    • Central Air
    Appliances
    • Included: Range, Microwave, Dishwasher, Refrigerator, Washer, Dryer, Stainless Steel Appliance(s), Wine Refrigerator
    • Laundry: Gas Dryer Hookup, In Unit
    Features
    • Built-in Features, Walk-In Closet(s), Open Floorplan, Granite Counters
    • Flooring: Hardwood
    • Windows: Screens
    • Basement: None
    Interior area
    • Total structure area: 0

    Property

    Parking
    • Total spaces: 4
    • Parking features: Asphalt, Garage Door Opener, On Site, Garage Owned, Attached, Owned, Garage
    • Attached garage spaces: 2
    • Has uncovered spaces: Yes
    Accessibility
    • Accessibility features: No Disability Access
    Features
    • Patio & porch: Roof Deck, Deck
    • Exterior features: Balcony
    • Fencing: Fenced
    Lot
    • Features: Common Grounds, Cul-De-Sac
    Details
    • Parcel number: 17041131001066
    • Special conditions: None
    • Other equipment: Ceiling Fan(s)

    Construction

    Type & style
    • Home type: Condo
    • Architectural style: Row House
    • Property subtype: Single Family Residence
    Materials
    • Brick
    • Foundation: Block, Brick/Mortar
    • Roof: Asphalt
    Condition
    • New construction: No
    • Year built: 2003

    Utilities & green energy

    • Electric: Circuit Breakers
    • Sewer: Public Sewer
    • Water: Lake Michigan

    Community & HOA

    Community
    • Features: Park, Sidewalks, Street Lights
    • Security: Carbon Monoxide Detector(s)
    • Subdivision: North Town Village
    HOA
    • Has HOA: Yes
    • Services included: Insurance, Exterior Maintenance, Lawn Care, Scavenger
    • HOA fee: $451 monthly
    Location
    • Region: Chicago

    Financial & listing details

    • Date on market: 11/7/2022
    • Listing terms: Conventional
    • Ownership: Condo

    Price history

    DateEventPrice
    9/30/2022Sold$495,000-0.8%
    Source: MRED as distributed by MLS GRID #11492298 Report a problem
    8/22/2022Contingent$499,000
    Source: MRED as distributed by MLS GRID #11492298 Report a problem
    8/15/2022Listed for sale$499,000
    Source: MRED as distributed by MLS GRID #11492298 Report a problem

    Public tax history

    Tax history is unavailable.

    Neighborhood: Goose Island

    Nearby schools

    GreatSchools rating
    Schools provided by the listing agent
    • District: 299

    Source: MRED as distributed by MLS GRID. This data may not be complete. We recommend contacting the local school district to confirm school assignments for this home.

    Get a cash offer in 3 minutes
    Find out how much your home could sell for in as little as 3 minutes with a no-obligation cash offer.
    Estimated market value
    $572,700
    Get a cash offer in 3 minutes
    Find out how much your home could sell for in as little as 3 minutes with a no-obligation cash offer.
    Estimated market value
    $572,700