Skip main navigation
Sold
  • Price Unknown

    710 W Fordall St, Henderson, TX 75652

    3beds
    1,651sqft
    Single Family Residence
    Built in 1949
    0.93 Acres Lot
    $241,600 Zestimate®
    $--/sqft
    $1,991 Estimated rent

    Home value

    $241,600

    $227,000 - $259,000

    $1,991/mo

    Zestimate® history
    Loading
    Loading...

    Owner options

    List your home for rent

    $1,991/mo

    Rent Zestimate®

    Find your next renter with Zillow Rental Manager. Plus, with online applications, you can quickly screen prospective tenants – for free.

    Learn more

    $1,991/mo

    Rent Zestimate®

    Refinance and save

    Refinancing to a lower rate could help reduce your monthly payments and save thousands over the life of the loan.

    See today's rates

    Explore your selling options

    Work with a Zillow partner agent

    Leverage their expertise and Zillow's premium Showcase listings to get your home seen by more buyers.

    Get started

    List with your own agent

    Get your home in front of millions of buyers by listing it on Zillow.

    Learn how to do it

    Sell it yourself

    Take full control of how buyers see your home on Zillow by listing For Sale by Owner (FSBO).

    List your home

    What's special

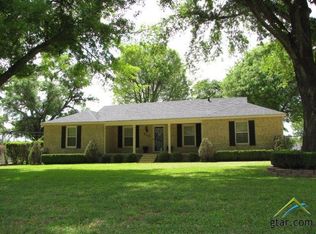
    Farmhouse life within the city limits! This 3 bedroom 2-1/2 bath home sits just atop a hill and is adorned with classic shutters and a relaxing covered porch. Perfect for days of reading, coffee drinking or admiring nature. This home has timeless character. Inside, the warm hardwood floors are original and have recently been re-stained. The hardwood flooring leads to spacious retreat rooms with soaring ceilings. Just off the kitchen is a “mud room” laundry room area with a sink. The kitchen, the heart of the home, features newly replaced appliances, large cabinetry areas and a pantry. The entire home has recently had a fresh coat of paint on both the inside and the exterior. The expansive backyard offers a taste of rural tranquility. Spread amongst the property is fruit and pecan trees. This unique property seamlessly blends the nostalgia of yesteryear with convenience of city living, creating a haven for those seeking a touch of history in their everyday lives. The precious farm animals next door are so cute to watch out the large windows of the home and admire their playful ways. Trust me, once you visit this home, you will want to sit for a while on the porch and just feel the breeze; so book your showing today!

    Zillow last checked:

    Listing updated:

    Listed by:

    Kelly Hale 903-235-2014,

    Texas Real Estate Executives, The Daniels Group - Gladewater

    Bought with:

    MEMBER NON

    NON MEMBER

    Source: LGVBOARD,MLS#: 20240979MLS Logo

    Facts & features

    Interior

    Bedrooms & bathrooms
    • Bedrooms: 3
    • Bathrooms: 3
    • Full bathrooms: 2
    • 1/2 bathrooms: 1
    Bedroom
    • Features: All Bedrooms Downstairs
    Bathroom
    • Features: Shower/Tub
    Dining room
    • Features: Formal Living Combo
    Heating
    • Central Electric, Wall Furnace
    Cooling
    • Central Electric
    Appliances
    • Included: Free-Standing Range, Electric Oven, Dishwasher, Plumbed For Ice Maker, Electric Water Heater
    • Laundry: Laundry Room
    Features
    • Pantry, Ceiling Fans, High Speed Internet
    • Flooring: Hardwood
    • Has fireplace: Yes
    • Fireplace features: Decorative
    Interior area
    • Total structure area: 1,651
    • Total interior livable area: 1,651 sqft

    Property

    Parking
    • Total spaces: 2
    • Parking features: Both, Garage Faces Front, Attached, Detached, Circular Driveway, Paved, Gravel
    • Garage spaces: 2
    • Has carport: Yes
    • Has uncovered spaces: Yes
    Features
    • Levels: One
    • Stories: 1
    • Patio & porch: Porch
    • Pool features: None
    • Fencing: Partial
    Lot
    • Size: 0.93 Acres
    • Features: Landscaped, Native Grass, Sandy Loam
    • Topography: Hilly
    • Residential vegetation: Partially Wooded
    Details
    • Additional structures: Storage, Storage Buildings
    • Parcel number: 27661

    Construction

    Type & style
    • Home type: SingleFamily
    • Architectural style: Traditional,Ranch
    • Property subtype: Single Family Residence
    Materials
    • Wood/Frame
    • Foundation: Pillar/Post/Pier
    • Roof: Composition
    Condition
    • Year built: 1949

    Utilities & green energy

    • Sewer: Public Sewer
    • Water: City
    • Utilities for property: Electricity Available

    Community & neighborhood

    Location
    • Region: Henderson

    Other

    Other facts
    • Listing terms: Cash,Conventional,Must Qualify
    • Road surface type: Asphalt

    Price history

    DateEventPrice
    5/17/2024Sold--
    Source: LGVBOARD #20240979 Report a problem
    5/3/2024Pending sale$225,000$136/sqft
    Source: LGVBOARD #20240979 Report a problem
    4/23/2024Price change$225,000-10%$136/sqft
    Source: LGVBOARD #20240979 Report a problem
    4/7/2024Price change$250,000-10.3%$151/sqft
    Source: LGVBOARD #20240979 Report a problem
    2/20/2024Listed for sale$278,800$169/sqft
    Source: LGVBOARD #20240979 Report a problem

    Public tax history

    YearProperty taxesTax assessment
    2025$3,719 +3.1%$195,640 +9.4%
    2024$3,607 $178,790 +12.4%
    2023-- $159,100 +15.8%
    2022-- $137,360 +10%
    2021-- $124,870 +0.2%
    2020-- $124,580
    2019-- $124,580
    2018-- $124,580
    2017-- $124,580
    2016-- $124,580
    2015-- $124,580 +8.9%
    2014-- $114,360
    2013-- $114,360 +5.7%
    2012-- $108,160
    2011-- $108,160
    2010-- $108,160
    2009-- $108,160
    2008-- $108,160
    2007-- --

    Find assessor info on the county website

    Neighborhood: 75652

    Nearby schools

    GreatSchools rating
    Schools provided by the listing agent
    • District: Henderson

    Source: LGVBOARD. This data may not be complete. We recommend contacting the local school district to confirm school assignments for this home.