Skip main navigation
Closed
  • $262,400

    710 W Greta Blvd, Pahrump, NV 89060

    3beds
    1,176sqft
    Manufactured Home, Single Family Residence
    Built in 1996
    1.2 Acres Lot
    $262,400 Zestimate®
    $223/sqft
    $-- Estimated rent

    Home value

    $262,400

    $241,000 - $283,000

    Not available

    Zestimate® history
    Loading
    Loading...

    Owner options

    List your home for rent

    Find your next renter with Zillow Rental Manager. Plus, with online applications, you can quickly screen prospective tenants – for free.

    Learn more
    Refinance and save

    $1,538/mo

    Est. payment

    Refinancing to a lower rate could help reduce your monthly payments and save thousands over the life of the loan.

    See today's rates

    $1,538/mo

    Est. payment

    Explore your selling options

    Work with a Zillow partner agent

    Leverage their expertise and Zillow's premium Showcase listings to get your home seen by more buyers.

    Get started

    List with your own agent

    Get your home in front of millions of buyers by listing it on Zillow.

    Learn how to do it

    Sell it yourself

    Take full control of how buyers see your home on Zillow by listing For Sale by Owner (FSBO).

    List your home

    What's special

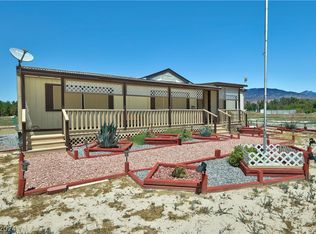
    Newly updated 3 bedroom 2bath that sits on 1.2 acres. Fresh new paint throughout, new flooring, and granite counter tops throughout. 576sqft detached garage for all your projects. Sit on the front porch and enjoy the mountain views. Lots of room for all your toys.

    This property is off market, which means it's not currently listed for sale or rent on Zillow. This may be different from what's available on other websites or public sources.

    Zillow last checked:

    Listing updated:

    Listed by:

    Brittany Wagner S.0182705 817-901-8334,

    eXp Realty

    Bought with:

    Amanda Nelson, S.0183615

    Nevada Realty

    Source: LVR,MLS#: 2175025MLS LogoOriginating MLS: Greater Las Vegas Association of Realtors Inc

    Facts & features

    Interior

    Bedrooms & bathrooms
    • Bedrooms: 3
    • Bathrooms: 2
    • Full bathrooms: 1
    • 3/4 bathrooms: 1
    Primary bedroom
    • Description: Ceiling Fan,Ceiling Light,Walk-In Closet(s)
    • Dimensions: 15X10
    Bedroom 2
    • Description: Ceiling Fan
    • Dimensions: 12X10
    Bedroom 3
    • Description: Ceiling Fan,Ceiling Light
    • Dimensions: 10X9
    Primary bathroom
    • Description: None
    • Dimensions: 10X5
    Dining room
    • Description: None
    • Dimensions: 11X8
    Kitchen
    • Description: Breakfast Bar/Counter,Granite Countertops,Linoleum/Vinyl Flooring
    • Dimensions: 9X8
    Living room
    • Description: None
    • Dimensions: 11X21
    Heating
    • Central, Electric
    Cooling
    • Central Air, Electric
    Appliances
    • Included: Built-In Electric Oven, Electric Cooktop, Refrigerator
    • Laundry: Electric Dryer Hookup, Laundry Room
    Features
    • Bedroom on Main Level, Ceiling Fan(s), Primary Downstairs
    • Flooring: Laminate, Linoleum, Vinyl
    • Windows: Double Pane Windows
    • Has fireplace: No
    Interior area
    • Total structure area: 1,176
    • Total interior livable area: 1,176 sqft

    Property

    Parking
    • Total spaces: 2
    • Parking features: Detached, Exterior Access Door, Garage
    • Garage spaces: 2
    Features
    • Patio & porch: Porch
    • Exterior features: Exterior Steps, Porch
    • Fencing: None
    Lot
    • Size: 1.2 Acres
    • Features: 1 to 5 Acres
    Details
    • Parcel number: 02983223
    • Zoning description: Single Family
    • Horse amenities: None

    Construction

    Type & style
    • Home type: MobileManufactured
    • Architectural style: Manufactured Home
    • Property subtype: Manufactured Home, Single Family Residence
    Materials
    • Drywall
    • Roof: Composition,Shingle
    Condition
    • Good Condition,Resale
    • Year built: 1996

    Utilities & green energy

    • Electric: Photovoltaics None
    • Sewer: Septic Tank
    • Water: Private, Well
    • Utilities for property: Electricity Available, Septic Available
    Green energy
    • Energy efficient items: Windows

    Community & HOA

    Community
    • Subdivision: RANCHO DEL SOL U.1
    HOA
    • Has HOA: No
    • Amenities included: None
    Location
    • Region: Pahrump

    Financial & listing details

    • Price per square foot: $223/sqft
    • Annual tax amount: $508
    • Date on market: 10/11/2022
    • Listing agreement: Exclusive Right To Sell
    • Listing terms: Cash,Conventional,FHA
    • Electric utility on property: Yes

    Price history

    DateEventPrice
    4/21/2020Sold$160,000$136/sqft
    Source: LVR #2175025 Report a problem

    Public tax history

    Tax history is unavailable.

    Neighborhood: 89060

    Nearby schools

    GreatSchools rating
    Schools provided by the listing agent
    • Elementary: Manse,Manse
    • Middle: Rosemary Clarke
    • High: Pahrump Valley

    Source: LVR. This data may not be complete. We recommend contacting the local school district to confirm school assignments for this home.

    Sell for more on Zillow
    Get a Zillow Showcase℠ listing at no additional cost and you could sell for .
    $262,400
    2% more
    +$5,248
    With Zillow Showcase(estimated)
    $267,648