Skip main navigation
For sale
  • $230,000

    710 W Hondo, Devine, TX 78016

    3beds
    1,646sqft
    : 
    Loading
    Get pre-qualified
    Single Family Residence
    Built in 1949
    0.34 Acres Lot
    $224,200 Zestimate®
    $140/sqft
    $-- HOA

    What's special

    Huge backyardOpen floor planTwo storage buildingsTons of natural lightLarge backyardCeiling fansSpacious bedrooms
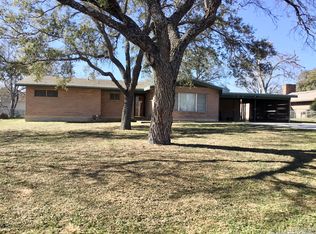
    Welcome to this adorable 3 bedroom, 2 bathroom home located in the heart of Devine. This home offers the perfect blend of comfort, style, and functionality. Enjoy an inviting open floor plan with two separate living areas, perfect for family gatherings or entertaining guests. Three spacious bedrooms offering plenty of space for relaxation with ceiling fans, tons of natural light and plenty of closet space. While having plenty of space inside, one of the big draws for this home is the huge backyard! With endless possibilities for outdoor activities, gardening, sports or pets, this backyard will be a space enjoyed by all. Now let's talk about the upgrades! Updated Windows: New windows were installed at the front of the house, enhancing natural light and improving energy efficiency. Metal Roof: Durable and low-maintenance, providing peace of mind for years to come. Two Newer A/C Units: Stay cool during the warmer months with energy-efficient air conditioning. Two Storage Buildings: Extra space for storage, hobbies, or work projects. This home combines charm and functionality in an ideal location with easy access to local amenities. Whether you're enjoying the spacious interior or the large backyard, this house is sure to impress! Don't miss out on this wonderful opportunity to make this house your home!
    460 days
    |
    112
    |
    3
    |

    Zillow last checked:

    Listing updated:

    Listed by:

    Rebecca Decker TREC #631314 (832) 367-8280,

    01 LAND COMPANY LLC

    Source: LERA MLS,MLS#: 1856035MLS Logo

    Loading...

      Facts & features

      Interior

      Bedrooms & bathrooms
      • Bedrooms: 3
      • Bathrooms: 2
      • Full bathrooms: 2
      Primary bedroom
      • Features: Split, Outside Access, Ceiling Fan(s), Full Bath
      • Area: 144
      • Dimensions: 12 x 12
      Bedroom 2
      • Area: 144
      • Dimensions: 12 x 12
      Bedroom 3
      • Area: 132
      • Dimensions: 11 x 12
      Primary bathroom
      • Features: Shower Only, Single Vanity
      • Area: 90
      • Dimensions: 10 x 9
      Dining room
      • Area: 100
      • Dimensions: 10 x 10
      Family room
      • Area: 112
      • Dimensions: 14 x 8
      Kitchen
      • Area: 140
      • Dimensions: 14 x 10
      Living room
      • Area: 196
      • Dimensions: 14 x 14
      Heating
      • Central, Electric
      Cooling
      • Two Central
      Appliances
      • Included: Range, Refrigerator, Dishwasher, Electric Water Heater, Electric Cooktop
      • Laundry: Washer Hookup, Dryer Connection
      Features
      • Two Living Area, Ceiling Fan(s)
      • Flooring: Ceramic Tile, Vinyl, Laminate
      • Windows: Double Pane Windows, Window Coverings
      • Has basement: No
      • Has fireplace: No
      • Fireplace features: Not Applicable
      Interior area
      • Total interior livable area: 1,646 sqft

      Property

      Parking
      • Total spaces: 3
      • Parking features: One Car Garage, Two Car Carport
      • Garage spaces: 1
      • Carport spaces: 2
      • Covered spaces: 3
      Features
      • Levels: One
      • Stories: 1
      • Exterior features: Rain Gutters
      • Pool features: None
      • Fencing: Privacy,Chain Link
      Lot
      • Size: 0.34 Acres
      • Features: 1/4 - 1/2 Acre, Level
      • Residential vegetation: Mature Trees (ext feat)
      Details
      • Additional structures: Shed(s)
      • Parcel number: R15117
      • Special conditions: Probate Listing

      Construction

      Type & style
      • Home type: SingleFamily
      • Property subtype: Single Family Residence
      Materials
      • Fiber Cement
      • Foundation: Slab
      • Roof: Metal
      Condition
      • As-Is,Pre-Owned
      • New construction: No
      • Year built: 1949

      Utilities & green energy

      • Sewer: Sewer System

      Community & HOA

      Community
      • Features: None
      • Subdivision: Out/Medina
      Location
      • Region: Devine

      Financial & listing details

      • Price per square foot: $140/sqft
      • Tax assessed value: $223,450
      • Annual tax amount: $5,645
      • Price range: $230K - $230K
      • Date on market: 4/5/2025
      • Cumulative days on market: 464 days
      • Listing terms: Conventional,FHA,VA Loan,Cash,USDA Loan

        Estimated market value

        $224,200

        $213,000 - $235,000

        $1,802/mo

        Price history

        DateEventPrice
        12/9/2025Price change$230,000-4.2%$140/sqft
        Source: LERA MLS #1856035 Report a problem
        8/25/2025Price change$240,000-2%$146/sqft
        Source: LERA MLS #1856035 Report a problem
        6/11/2025Price change$245,000-2%$149/sqft
        Source: LERA MLS #1856035 Report a problem
        4/5/2025Listed for sale$250,000+40.4%$152/sqft
        Source: LERA MLS #1856035 Report a problem
        12/10/2020Sold--
        Source: LERA MLS #1478816 Report a problem
        12/4/2020Pending sale$178,000$108/sqft
        Source: John Chunn Realty, LLC #1478816 Report a problem
        10/22/2020Price change$178,000-0.5%$108/sqft
        Source: John Chunn Realty, LLC #1478816 Report a problem
        8/23/2020Listed for sale$178,900+6.2%$109/sqft
        Source: John Chunn Realty, LLC #1478816 Report a problem
        8/19/2019Sold--
        Source: LERA MLS #1349323 Report a problem
        7/30/2019Pending sale$168,500$102/sqft
        Source: Morales Realty #1349323 Report a problem
        5/28/2019Price change$168,500-2.9%$102/sqft
        Source: Morales Realty #1349323 Report a problem
        3/19/2019Price change$173,500-1.1%$105/sqft
        Source: Morales Realty #1349323 Report a problem
        11/14/2018Listed for sale$175,500-4.4%$107/sqft
        Source: Morales Realty #1349323 Report a problem
        9/29/2018Listing removed$183,500$111/sqft
        Source: Morales Realty #1299611 Report a problem
        4/17/2018Price change$183,500-3.4%$111/sqft
        Source: Morales Realty #1299611 Report a problem
        3/21/2018Listed for sale$189,900$115/sqft
        Source: Morales Realty #1299611 Report a problem

        Public tax history

        YearProperty taxesTax assessment
        2025$4,864 +69.7%$223,450 -5%
        2024$2,867 +29.7%$235,167 +10%
        2023$2,210 -40.4%$213,788 +10%
        2022$3,707 +2.2%$194,353 +12.1%
        2021$3,626 $173,430 +54.3%
        2020-- $112,430 +4.2%
        2019$1,369 -25.2%$107,910 -1.3%
        2018$1,831 +73.8%$109,360 +30.7%
        2017$1,053 +25.3%$83,660 +14%
        2016$841 -7.8%$73,410 +13.5%
        2015$912 $64,700
        2014$912 $64,700 +0.4%
        2012-- $64,440
        2011-- $64,440
        2010-- $64,440 +0.8%
        2009-- $63,900
        2008-- $63,900 +30.3%
        2007-- $49,030

        Find assessor info on the county website

        Monthly payment

        Est. payment

        Payment breakdown

        Explore the cost of this home by adjusting the details. Changes won't be saved.
        All calculations are estimates and provided by Zillow, Inc. for informational purposes only. Actual amounts may vary.
        HOA fees may include property taxes on listings classified as Co-Ops. Contact the listing agent and/or owner for fee details.
        Mortgage interest rates are dependent on a number of factors, including credit score, down payment, and repayment length. Interest rate data provided by Zillow Group Marketplace, Inc. as of 1/1/1970 from various mortgage lenders with which we have lead or other similar arrangements; the Estimated Payment is an average of those rates.
        See how much you could borrow to make a competitive offer.

        Climate risks

        Neighborhood: 78016

        Getting around

        48 / 100
        Car-Dependent
        43 / 100
        Somewhat Bikeable

        Nearby schools

        GreatSchools rating
        Schools provided by the listing agent
        • Elementary: Devine
        • Middle: Devine
        • High: Devine
        • District: Devine

        Source: LERA MLS. This data may not be complete. We recommend contacting the local school district to confirm school assignments for this home.

        A local agent can set up tours, give advice and negotiate with sellers.

        Browse local experts

        Similar homes

        Skip to the end of the carouselSkip to the beginning of the carousel