Skip main navigation
Off market
  • $212,800

    710 W Lincoln St, East Tawas, MI 48730

    2beds
    1,475sqft
    Single Family Residence
    Built in 1959
    10,454 Square Feet Lot
    $212,800 Zestimate®
    $144/sqft
    $1,568 Estimated rent

    Home value

    $212,800

    $200,000 - $228,000

    $1,568/mo

    Zestimate® history
    Loading
    Loading...

    Owner options

    List your home for rent

    $1,568/mo

    Rent Zestimate®

    Find your next renter with Zillow Rental Manager. Plus, with online applications, you can quickly screen prospective tenants – for free.

    Learn more

    $1,568/mo

    Rent Zestimate®

    Refinance and save

    $1,401/mo

    Est. payment

    Refinancing to a lower rate could help reduce your monthly payments and save thousands over the life of the loan.

    See today's rates

    $1,401/mo

    Est. payment

    Explore your selling options

    Work with a Zillow partner agent

    Leverage their expertise and Zillow's premium Showcase listings to get your home seen by more buyers.

    Get started

    List with your own agent

    Get your home in front of millions of buyers by listing it on Zillow.

    Learn how to do it

    Sell it yourself

    Take full control of how buyers see your home on Zillow by listing For Sale by Owner (FSBO).

    List your home

    What's special

    Well-maintained ranch style homeFenced backyardHardwood flooringExtra cabinet spaceBar seatingSandy beachesLaundry room

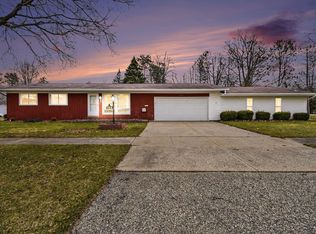
    A great location, nice neighborhood, an easy walk to downtown East Tawas or sandy beaches of Tawas Bay! A well-maintained ranch style home with a fenced backyard, shed, and concrete patio! You will certainly enjoy having central air conditioning, a lawn sprinkler system that functions with a well, and a whole house generator too! Step inside and enjoy the nice flow and neutral palette this comfortable home has to offer! The living room offers great natural lighting, a wood burner and custom-built cabinets for all your storage needs! The dining room is spacious and can dual as office space. The kitchen has plenty of cabinets, bar seating, lots of counter space and appliances are included. The utility closet that houses the furnace and hot water heater can also serve as a broom closet. The laundry room comes complete with extra cabinet space, front load washer & dryer, and this room also gives you access to the back yard or garage. A favorite space is surely to be the family room addition with great lighting, wood laminate floors and plenty of sliding glass doors. Both bedrooms have hardwood flooring, good closet space and a second closet in the main bedroom that is Cedar. The bath has been updated with a ceramic tile full shower with seat. Immediate possession is available at close, come take a look!

    This property is not currently displayed as for sale or rent on Zillow. This may be different from what's on other websites or public sources.

    Zillow last checked:

    Listing updated:

    Listed by:

    KAREN HAGLUND 989-820-7932,

    TAWAS SUNSHINE REALTY 989-362-3401,

    ERIC HAGLUND 989-820-5651,

    TAWAS SUNSHINE REALTY

    Bought with:

    DAN VANSICKLE, 6501449339

    REAL ESTATE ONE NORTHEAST

    Source: NGLRMLS,MLS#: 1912319MLS Logo

    Facts & features

    Interior

    Bedrooms & bathrooms
    • Bedrooms: 2
    • Bathrooms: 1
    • 3/4 bathrooms: 1
    • Main level bathrooms: 1
    • Main level bedrooms: 2
    Rooms
    • Room types: Dining Room
    Primary bedroom
    • Level: Main
    • Area: 156
    • Dimensions: 13 x 12
    Bedroom 2
    • Level: Main
    • Area: 144
    • Dimensions: 12 x 12
    Primary bathroom
    • Features: Shared
    Dining room
    • Level: Main
    • Area: 140
    • Dimensions: 14 x 10
    Family room
    • Level: Main
    • Area: 288
    • Dimensions: 24 x 12
    Kitchen
    • Level: Main
    • Area: 168
    • Dimensions: 14 x 12
    Living room
    • Level: Main
    • Area: 336
    • Dimensions: 24 x 14
    Heating
    • Forced Air, Natural Gas
    Cooling
    • Central Air
    Appliances
    • Included: Refrigerator, Oven/Range, Dishwasher, Washer, Dryer, Gas Water Heater
    • Laundry: Main Level
    Features
    • Drywall, Paneling, Cable TV, High Speed Internet, WiFi
    • Flooring: Carpet, Vinyl, Laminate, Wood
    • Windows: Blinds, Drapes, Curtain Rods
    • Basement: Crawl Space
    • Has fireplace: Yes
    • Fireplace features: Wood Burning
    Interior area
    • Total structure area: 1,475
    • Total interior livable area: 1,475 sqft
    • Finished area above ground: 1,475
    • Finished area below ground: 0

    Property

    Parking
    • Total spaces: 1
    • Parking features: Attached, Garage Door Opener, Concrete Floors, Concrete
    • Attached garage spaces: 1
    Accessibility
    • Accessibility features: None
    Features
    • Levels: One
    • Stories: 1
    • Patio & porch: Patio
    • Fencing: Fenced
    • Waterfront features: None
    Lot
    • Size: 10,454 Square Feet
    • Dimensions: 97 x 132 x 137
    • Features: Level, Landscaped, Subdivided
    Details
    • Additional structures: Shed(s)
    • Parcel number: 121W1000000200
    • Zoning description: Residential

    Construction

    Type & style
    • Home type: SingleFamily
    • Architectural style: Ranch
    • Property subtype: Single Family Residence
    Materials
    • Frame, Vinyl Siding
    • Roof: Asphalt
    Condition
    • New construction: No
    • Year built: 1959

    Utilities & green energy

    • Sewer: Public Sewer
    • Water: Public

    Community & HOA

    Community
    • Features: None
    • Subdivision: Werths Addition
    HOA
    • Services included: None
    Location
    • Region: East Tawas

    Financial & listing details

    • Price per square foot: $144/sqft
    • Tax assessed value: $43,946
    • Annual tax amount: $2,341
    • Price range: $176K - $212.8K
    • Date on market: 6/16/2023
    • Cumulative days on market: 40 days
    • Listing agreement: Exclusive Right Sell
    • Listing terms: Conventional,Cash
    • Ownership type: Private Owner
    • Road surface type: Asphalt

    Price history

    DateEventPrice
    7/26/2023Sold$176,000+3.5%$119/sqft
    Source: NGLRMLS #1912319 Report a problem
    6/16/2023Listed for sale$170,000$115/sqft
    Source: NGLRMLS #1912319 Report a problem

    Public tax history

    YearProperty taxesTax assessment
    2025$2,974 +79.2%$91,000 +15.2%
    2024$1,659 -28.5%$79,000 +16.9%
    2023$2,319 +3.2%$67,600 +16%
    2022$2,246 +55.9%$58,300 +8.4%
    2021$1,440 $53,800 +8.7%
    2020$1,440 $49,500 +3.6%
    2019-- $47,800 +5.3%
    2018-- $45,400 +5.6%
    2017-- $43,000
    2016-- $43,000 +7.5%
    2015-- $40,000 +3.4%
    2014-- $38,700 +0.5%
    2013-- $38,500 -11.1%
    2012-- $43,300
    2011-- $43,300 -2.9%
    2010-- $44,600
    Find assessor info on the county website

    Neighborhood: 48730

    Nearby schools

    GreatSchools rating
    Schools provided by the listing agent
    • District: Tawas Area Schools

    Source: NGLRMLS. This data may not be complete. We recommend contacting the local school district to confirm school assignments for this home.

    Get pre-qualified for a loan
    At Zillow Home Loans, we can pre-qualify you in as little as 5 minutes with no impact to your credit score.

    An equal housing lender. NMLS #10287.