Skip main navigation
Pending
  • $185,000

    710 W Main St, Pacolet, SC 29372

    2beds
    1,271sqft
    : 
    $1,181/mo
    Get pre-qualified
    Single Family Residence
    Built in 1961
    0.74 Acres Lot
    $180,300 Zestimate®
    $146/sqft
    $-- HOA

    What's special

    Fully fenced yardMultiple fireplaces throughoutWell-maintained one-story homeHardwood flooringClassic floor planComfortable and functional layoutAttached carport
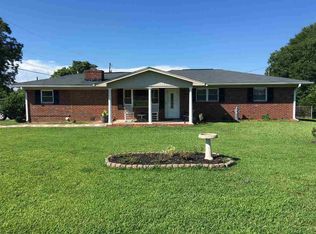
    Welcome to 710 W Main Street, Pacolet, SC 29372. A well-maintained one-story home on .74 acres with a fully fenced yard, attached carport, and classic floor plan, all priced well under $185,000. If you have been searching for affordable homes for sale outside the city with space, privacy, and no HOA, this is the one to see. This 2-bedroom, 1-bathroom ranch home offers a comfortable and functional layout with distinct living spaces. The living room features a fireplace and flows naturally into the dining room, creating a warm and inviting area for everyday meals and entertaining. A separate den gives you additional flexible space ideal for a home office, reading room, or media room. Multiple fireplaces throughout add character and charm rarely found at this price point. Hardwood flooring, ceramic tile, and carpet complete the interior. Step outside to a spacious patio perfect for outdoor entertaining, a fully fenced yard ideal for pets, kids, or gardening, and a detached outbuilding for extra storage or workshop use. The attached carport keeps your vehicle covered year-round. Buyers will also appreciate the newer HVAC system and natural gas connection available, giving you energy-efficient options that help keep monthly costs manageable. Located in Pacolet, SC 29372, this home delivers the quiet of small-town living while staying close to Spartanburg east side amenities including shopping, grocery stores, restaurants, and Spartanburg Medical Center all just minutes away. Easy access to Highway 150 and Interstate 85 makes commuting a breeze. First-time homebuyers, downsizers, and investors searching for move-in ready single-family homes in Upstate SC under $185,000 will not want to miss this one. Schedule your showing today.
    19 days
    |
    307
    |
    19
    |

    Likely to sell faster than

    Zillow last checked:

    Listing updated:

    Listed by:

    Leda Othman 864-336-3090,

    Keller Williams Realty

    Source: SAR as distributed by MLS GRID,MLS#: 340166MLS Logo

      Facts & features

      Interior

      Bedrooms & bathrooms
      • Bedrooms: 2
      • Bathrooms: 1
      • Full bathrooms: 1
      • Main level bathrooms: 1
      • Main level bedrooms: 2
      Rooms
      • Room types: Comb. Living & Din Room
      Primary bedroom
      • Level: First
      • Area: 120
      • Dimensions: 12x10
      Bedroom 2
      • Level: First
      • Area: 108
      • Dimensions: 12x9
      Den
      • Level: First
      • Area: 190
      • Dimensions: 19x10
      Dining room
      • Level: First
      • Area: 110
      • Dimensions: 11x10
      Kitchen
      • Level: First
      • Area: 252
      • Dimensions: 18x14
      Laundry
      • Level: First
      • Area: 10
      • Dimensions: 5x2
      Living room
      • Level: First
      • Area: 156
      • Dimensions: 13x12
      Patio
      • Level: First
      • Area: 529
      • Dimensions: 23x23
      Screened porch
      • Level: First
      • Area: 77
      • Dimensions: 11x7
      Heating
      • Forced Air, Electricity
      Cooling
      • Central Air, Electricity
      Appliances
      • Included: Dishwasher, Free-Standing Range, Refrigerator, Electric Water Heater
      • Laundry: Laundry Closet
      Features
      • Fireplace(s)
      • Flooring: Carpet, Ceramic Tile, Hardwood
      • Has basement: No
      • Number of fireplaces: 2
      Interior area
      • Total interior livable area: 1,271 sqft
      • Finished area above ground: 1,271
      • Finished area below ground: 0

      Property

      Parking
      • Total spaces: 2
      • Parking features: 2 Car Carport, Attached Carport
      • Garage spaces: 2
      • Carport spaces: 2
      Features
      • Levels: One
      • Stories: 1
      • Patio & porch: Patio, Porch
      • Fencing: Fenced
      Lot
      • Size: 0.74 Acres
      • Features: Level
      • Topography: Level
      Details
      • Parcel number: 3291001900

      Construction

      Type & style
      • Home type: SingleFamily
      • Architectural style: Ranch
      • Property subtype: Single Family Residence
      Materials
      • Brick Veneer, Vinyl Siding
      • Foundation: Crawl Space
      • Roof: Composition
      Condition
      • New construction: No
      • Year built: 1961

      Utilities & green energy

      • Electric: Duke
      • Sewer: Septic Tank
      • Water: Public, Spartanbrg

      Community & HOA

      Community
      • Features: None
      • Security: Smoke Detector(s)
      • Subdivision: Other
      HOA
      • Has HOA: No
      Location
      • Region: Pacolet

      Financial & listing details

      • Price per square foot: $146/sqft
      • Tax assessed value: $114,300
      • Annual tax amount: $628
      • Date on market: 8/3/2026

        Estimated market value

        $180,300

        $171,000 - $189,000

        $1,220/mo

        Price history

        DateEventPrice
        8/8/2026Pending sale$185,000$146/sqft
        Source: Greater Greenville AOR #1599646 Report a problem
        8/3/2026Listed for sale$185,000+105.6%$146/sqft
        Source: SAR as distributed by MLS GRID #340166 Report a problem
        12/5/2017Listing removed$90,000$71/sqft
        Source: CENTURY 21 Blackwell & Co. Realty, Inc. #247448 Report a problem
        11/19/2017Pending sale$90,000$71/sqft
        Source: CENTURY 21 Blackwell & Co. Realty, Inc. #247448 Report a problem
        10/27/2017Listed for sale$90,000+9.1%$71/sqft
        Source: CENTURY 21 BLACKWELL & CO., REALTY, INC.-2 #247448 Report a problem
        11/17/2004Sold$82,500+50%$65/sqft
        Source: Public Record Report a problem
        12/3/2001Sold$55,000$43/sqft
        Source: Public Record Report a problem

        Public tax history

        YearProperty taxesTax assessment
        2025-- $4,035
        2024$619 $4,035
        2023$619 $4,035 +15%
        2022-- $3,508
        2021-- $3,508
        2020-- $3,508
        2019-- $3,508
        2018$462 $3,508 -0.6%
        2017$462 -2.3%$3,528
        2016$473 +2.7%$3,528
        2015$461 -49.4%$3,528
        2014$911 $3,528 +2.2%
        2013-- $3,451
        2012-- --
        2011-- $2,875
        2010-- $2,875
        2009-- $2,875
        2008-- $2,875 +15%
        2006$734 $2,500
        2005-- $2,500 -33.3%
        2004$1,538 +122%$3,750 +50%
        2003$693 $2,500 +3.7%
        2002-- $2,410 -33.1%
        2001$1,424 +1.9%$3,600
        2000$1,397 $3,600
        Find assessor info on the county website

        Monthly payment

        Est. payment

        Payment breakdown

        Explore the cost of this home by adjusting the details. Changes won't be saved.
        All calculations are estimates and provided by Zillow, Inc. for informational purposes only. Actual amounts may vary.
        HOA fees may include property taxes on listings classified as Co-Ops. Contact the listing agent and/or owner for fee details.
        See how much you could borrow to make a competitive offer.

        Climate risks

        Neighborhood: 29372

        Getting around

        8 / 100
        Car-Dependent
        30 / 100
        Somewhat Bikeable

        Nearby schools

        GreatSchools rating
        Schools provided by the listing agent
        • Elementary: 3-Cannons Elem
        • Middle: 3-Clifdale Middle
        • High: 3-Broome High

        Source: SAR as distributed by MLS GRID. This data may not be complete. We recommend contacting the local school district to confirm school assignments for this home.

        A local agent can set up tours, give advice and negotiate with sellers.

        Browse local experts

        Similar homes