Skip main navigation
Closed
  • $459,900

    710 W Park Dr, Columbia City, IN 46725

    3beds
    2,780sqft
    Single Family Residence
    Built in 1953
    0.51 Acres Lot
    $474,400 Zestimate®
    $--/sqft
    $2,075 Estimated rent

    Home value

    $474,400

    $436,000 - $517,000

    $2,075/mo

    Zestimate® history
    Loading
    Loading...

    Owner options

    List your home for rent

    $2,075/mo

    Rent Zestimate®

    Find your next renter with Zillow Rental Manager. Plus, with online applications, you can quickly screen prospective tenants – for free.

    Learn more

    $2,075/mo

    Rent Zestimate®

    Refinance and save

    $2,213/mo

    Est. payment

    Refinancing to a lower rate could help reduce your monthly payments and save thousands over the life of the loan.

    See today's rates

    $2,213/mo

    Est. payment

    Explore your selling options

    Work with a Zillow partner agent

    Leverage their expertise and Zillow's premium Showcase listings to get your home seen by more buyers.

    Get started

    List with your own agent

    Get your home in front of millions of buyers by listing it on Zillow.

    Learn how to do it

    Sell it yourself

    Take full control of how buyers see your home on Zillow by listing For Sale by Owner (FSBO).

    List your home

    What's special

    Poolside barGas fireplaceExpansive patio areasMultiple outdoor entertaining spacesIn-ground poolCustom built-insPainted shuffleboard court
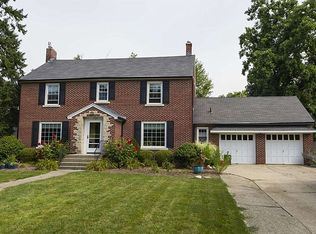
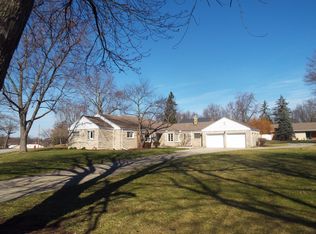
    Welcome to this stunning 3-bedroom, 3-full bath mid-century modern home nestled in a highly desirable neighborhood of Columbia City. With a unique layout, thoughtful upgrades, and incredible outdoor amenities, this home is truly a rare find. Step inside to find a warm and inviting living space featuring a gas fireplace, custom built-ins, and a layout perfect for both everyday living and entertaining. The kitchen is beautiful for hosting & has ample cabinet space. Each of the three spacious bedrooms offers private walk-out access to patios, blending indoor comfort with outdoor charm. Outside is where this property truly shines — enjoy summer days in the in-ground pool, then unwind at the poolside bar or lounge on the expansive patio areas. Host gatherings in style with multiple outdoor entertaining spaces, including a painted shuffleboard court and a spacious, fully fenced backyard. Car enthusiasts or hobbyists will love the attached 2-car garage, plus a detached 2-car garage that doubles as a pool hangout space. Need more room? There’s an additional shed with a finished office and pull-through garage doors — perfect for a home business, workshop, or creative space.This home has been thoughtfully updated throughout while maintaining its original character. From the unique architectural details to the unbeatable outdoor setup, 710 W Park Drive offers the best of both comfort and lifestyle.

    Zillow last checked:

    Listing updated:

    Listed by:

    Isabella D Reed bellareed@kw.com,

    Keller Williams Realty Group

    Bought with:

    Justin Smallwood, RB14042103

    Indiana Flat Fee Realty

    Source: IRMLS,MLS#: 202541184MLS Logo

    Facts & features

    Interior

    Bedrooms & bathrooms
    • Bedrooms: 3
    • Bathrooms: 3
    • Full bathrooms: 3
    • Main level bedrooms: 3
    Bedroom 1
    • Level: Main
    Bedroom 2
    • Level: Main
    Dining room
    • Level: Main
    • Area: 143
    • Dimensions: 11 x 13
    Kitchen
    • Level: Main
    • Area: 70
    • Dimensions: 10 x 7
    Living room
    • Level: Main
    • Area: 544
    • Dimensions: 32 x 17
    Office
    • Level: Main
    • Area: 210
    • Dimensions: 15 x 14
    Heating
    • Natural Gas
    Cooling
    • Central Air
    Appliances
    • Included: Dishwasher, Microwave, Refrigerator, Washer, Dryer-Gas, Electric Range, Water Softener Owned
    • Laundry: Dryer Hook Up Gas/Elec, Main Level
    Features
    • Breakfast Bar, Bookcases, Ceiling Fan(s), Countertops-Solid Surf, Eat-in Kitchen, Entrance Foyer, Main Level Bedroom Suite
    • Has basement: No
    • Number of fireplaces: 1
    • Fireplace features: Living Room, One
    Interior area
    • Total structure area: 2,780
    • Total interior livable area: 2,780 sqft
    • Finished area above ground: 2,780
    • Finished area below ground: 0

    Property

    Parking
    • Total spaces: 2
    • Parking features: Attached, Garage Door Opener, Garage Utilities, Concrete
    • Attached garage spaces: 2
    • Has uncovered spaces: Yes
    Features
    • Levels: One
    • Stories: 1
    • Patio & porch: Covered, Patio
    • Exterior features: Fire Pit
    • Pool features: In Ground
    • Has spa: Yes
    • Spa features: Private
    • Waterfront features: None
    Lot
    • Size: 0.51 Acres
    • Dimensions: 180x125
    • Features: Level, 0-2.9999, City/Town/Suburb, Landscaped
    Details
    • Additional structures: None, Second Garage
    • Parcel number: 920610565004.000004
    • Zoning: R1
    • Other equipment: Pool Equipment

    Construction

    Type & style
    • Home type: SingleFamily
    • Architectural style: Traditional
    • Property subtype: Single Family Residence
    Materials
    • Brick
    • Foundation: Slab
    Condition
    • New construction: No
    • Year built: 1953

    Utilities & green energy

    • Sewer: City
    • Water: City

    Community & HOA

    Community
    • Features: None
    • Subdivision: None
    Location
    • Region: Columbia City

    Financial & listing details

    • Tax assessed value: $430,500
    • Annual tax amount: $4,582
    • Date on market: 10/10/2025
    • Listing terms: Cash,Conventional,FHA,VA Loan
    • Road surface type: Asphalt

    Price history

    DateEventPrice
    11/19/2025Sold$459,900-2.1%
    Source: IRMLS #202541184 Report a problem
    10/12/2025Pending sale$469,900
    Source: IRMLS #202541184 Report a problem
    10/10/2025Price change$469,900+56.7%
    Source: IRMLS #202541184 Report a problem
    8/12/2021Pending sale$299,900
    Source: IRMLS #202132388 Report a problem
    8/10/2021Listed for sale$299,900+57.9%
    Source: IRMLS #202132388 Report a problem
    3/13/2015Listing removed$189,900$68/sqft
    Source: Brian Peterson Real Estate Group #201443681 Report a problem
    10/5/2014Listed for sale$189,900$68/sqft
    Source: Coldwell Banker Roth Wehrly Graber - Brian Peterson Group #201443681 Report a problem

    Public tax history

    YearProperty taxesTax assessment
    2025$4,513 -1.7%$430,500 +8.9%
    2024$4,593 +1.9%$395,300 +3.9%
    2023$4,508 +17%$380,600 +5.4%
    2022$3,855 +26.7%$361,100 +18.2%
    2021$3,043 +16.3%$305,600 +15.8%
    2020$2,616 +5.9%$264,000 +11.1%
    2019$2,471 +1.8%$237,700 +10.7%
    2018$2,428 +8.6%$214,800 +1.1%
    2017$2,235 +5.4%$212,400 +1%
    2016$2,120 +0.7%$210,400 +3.5%
    2014$2,105 -0.8%$203,300 -0.9%
    2013$2,121 +4.2%$205,100 +4.2%
    2012$2,035 $196,800 +1.8%
    2011-- $193,400 -2.4%
    2010$2,105 +1.9%$198,200 -0.8%
    2009$2,066 -20%$199,700 +3.9%
    2006$2,583 $192,200
    2005-- $192,200
    Find assessor info on the county website

    Neighborhood: 46725

    Nearby schools

    GreatSchools rating
    Schools provided by the listing agent
    • Elementary: Little Turtle
    • Middle: Indian Springs
    • High: Columbia City
    • District: Whitley CO Cons Schools

    Source: IRMLS. This data may not be complete. We recommend contacting the local school district to confirm school assignments for this home.

    Get pre-qualified for a loan
    At Zillow Home Loans, we can pre-qualify you in as little as 5 minutes with no impact to your credit score.

    An equal housing lender. NMLS #10287.

    Sell for more on Zillow
    Get a Zillow Showcase℠ listing at no additional cost and you could sell for .
    $474,400
    2% more
    +$9,488
    With Zillow Showcase(estimated)
    $483,888