Welcome to 710 W Park in Huntington — a beautifully updated home blending timeless character with modern finishes throughout. From the moment you step inside, you’ll appreciate the fresh paint, all new flooring, updated lighting, and stylish new door hardware that give this home a fresh, move-in-ready feel. The completely remodeled kitchen features brand new cabinetry, countertops, and stainless steel appliances, while all bathrooms have been thoughtfully renovated with updated finishes and fixtures. Wood laminate flooring flows throughout the main level, complemented by plush new carpet upstairs for added comfort. Additional major updates include new windows throughout the home, a new AC unit, and a new roof on the detached garage for added peace of mind. The spacious main floor offers a large living room centered around a cozy fireplace with beautiful built-ins, creating the perfect gathering space. At the front of the home, a charming reading nook, sunroom, or office area provides flexible living options filled with natural light. The formal dining room includes built-in storage and is ideal for entertaining, while the breakfast nook just off the kitchen could also serve as an excellent walk-in pantry or additional storage area. A convenient half bath completes the main level. Upstairs, you’ll find three generously sized bedrooms, including one with a private half bath, along with an additional spacious full bathroom. A walk-up attic offers exceptional storage potential and added versatility. The basement houses the laundry area along with the furnace and water heater. Outside, enjoy the privacy of the backyard along with a detached one-car garage for secured parking and additional off-street parking space. This thoughtfully updated home offers the perfect combination of charm, function, and modern convenience in a desirable Huntington location.
Closed
$209,900
710 W Park Dr, Huntington, IN 46750
3beds
1,804sqft
Single Family Residence
Built in 1945
5,662 Square Feet Lot
$210,000 Zestimate®
$--/sqft
$1,731 Estimated rent
Home value
$210,000
Estimated sales range
Not available
$1,731/mo
Zestimate® history
Owner options
List your home for rent
$1,731/mo
Rent Zestimate®
Find your next renter with Zillow Rental Manager. Plus, with online applications, you can quickly screen prospective tenants – for free.
$1,731/mo
Rent Zestimate®
Refinance and save
$1,357/mo
Est. payment
Refinancing to a lower rate could help reduce your monthly payments and save thousands over the life of the loan.
$1,357/mo
Est. payment
Explore your selling options
Work with a Zillow partner agent
Leverage their expertise and Zillow's premium Showcase listings to get your home seen by more buyers.
Get startedList with your own agent
Get your home in front of millions of buyers by listing it on Zillow.
Learn how to do itSell it yourself
Take full control of how buyers see your home on Zillow by listing For Sale by Owner (FSBO).
List your homeWhat's special
Stylish new door hardwareBeautiful built-insBrand new cabinetrySpacious main floorThree generously sized bedroomsAdditional off-street parking spaceUpdated finishes and fixtures
Zillow last checked:
Listing updated:
Listed by:
Andrea Gates Cell:260-403-6818,
Coldwell Banker Real Estate Gr
Bought with:
Trey Williams, RB23000890
Hoosier Real Estate Group
Source: IRMLS,MLS#: 202619148
Facts & features
Interior
Bedrooms & bathrooms
- Bedrooms: 3
- Bathrooms: 3
- Full bathrooms: 1
- 1/2 bathrooms: 2
Bedroom 1
- Level: Upper
Bedroom 2
- Level: Upper
Dining room
- Level: Main
- Area: 238
- Dimensions: 17 x 14
Kitchen
- Level: Main
- Area: 130
- Dimensions: 13 x 10
Living room
- Level: Main
- Area: 378
- Dimensions: 27 x 14
Office
- Level: Main
- Area: 72
- Dimensions: 9 x 8
Heating
- Natural Gas, Forced Air
Cooling
- Central Air
Appliances
- Included: Range/Oven Hook Up Elec, Dishwasher, Microwave, Refrigerator, Electric Range, Gas Water Heater
- Laundry: Electric Dryer Hookup
Features
- Ceiling Fan(s), Formal Dining Room
- Basement: Full,Unfinished
- Attic: Walk-up
- Number of fireplaces: 1
- Fireplace features: Living Room
Interior area
- Total structure area: 2,716
- Total interior livable area: 1,804 sqft
- Finished area above ground: 1,804
- Finished area below ground: 0
Property
Parking
- Total spaces: 1
- Parking features: Detached
- Garage spaces: 1
Features
- Levels: Two
- Stories: 2
- Patio & porch: Porch Covered
Lot
- Size: 5,662 Square Feet
- Dimensions: 42X132
- Features: Level, Near Walking Trail
Details
- Parcel number: 350515300659.700005
Construction
Type & style
- Home type: SingleFamily
- Property subtype: Single Family Residence
Materials
- Vinyl Siding
- Roof: Asphalt
Condition
- New construction: No
- Year built: 1945
Utilities & green energy
- Sewer: City
- Water: City
Community & HOA
Community
- Subdivision: Roches
Location
- Region: Huntington
Financial & listing details
- Tax assessed value: $137,600
- Annual tax amount: $1,238
- Date on market: 5/20/2026
- Listing terms: Cash,Conventional,FHA,VA Loan
Price history
| Date | Event | Price |
|---|---|---|
| 6/22/2026 | Sold | $209,900 |
Source:  IRMLS #202619148 Report a problem IRMLS #202619148 Report a problem | ||
| 5/20/2026 | Listed for sale | $209,900+147.7% |
Source: IRMLS #202619148 Report a problem | ||
| 6/10/2025 | Sold | $84,731+34.5%$47/sqft |
Source: Public Record Report a problem | ||
| 1/25/2013 | Sold | $63,000-2.9%$35/sqft |
Source: Public Record Report a problem | ||
| 11/1/2012 | Price change | $64,900-7.2%$36/sqft |
Source: Real Living #201207829 Report a problem | ||
| 10/31/2012 | Price change | $69,900+7.7%$39/sqft |
Source: Real Living #201207829 Report a problem | ||
| 10/17/2012 | Price change | $64,900-7.2%$36/sqft |
Source: Real Living #201207829 Report a problem | ||
| 7/19/2012 | Listed for sale | $69,900$39/sqft |
Source: Real Living #201207829 Report a problem | ||
Public tax history
| Year | Property taxes | Tax assessment |
|---|---|---|
| 2025 | $1,217 +7.8% | $137,600 +13.1% |
| 2024 | $1,129 +9.7% | $121,700 +8.6% |
| 2023 | $1,029 +15% | $112,100 +8.5% |
| 2022 | $895 +5.5% | $103,300 +15% |
| 2021 | $848 +17.8% | $89,800 +5.5% |
| 2020 | $720 +5.1% | $85,100 +16.3% |
| 2019 | $685 +18.2% | $73,200 +0.7% |
| 2017 | $580 +1.1% | $72,700 +1.1% |
| 2016 | $573 +0.2% | $71,900 -2.4% |
| 2014 | $572 +0.8% | $73,700 -2.3% |
| 2013 | $568 -60.5% | $75,400 +5.5% |
| 2012 | $1,439 +68.9% | $71,500 -15.8% |
| 2011 | $852 +0.3% | $84,900 |
| 2010 | $849 +11% | $84,900 |
| 2009 | $765 +29.3% | $84,900 -7.6% |
| 2007 | $592 -47.2% | $91,900 +4.4% |
| 2006 | $1,120 | $88,000 |
Find assessor info on the county website
Neighborhood: 46750
Nearby homes
- $130,6003 bd1 ba1.1k sqft702 W Park Dr, Huntington, IN 46750Off Market
- $50,0003 bd3 ba1.5k sqft720 W Park Dr, Huntington, IN 46750Sold
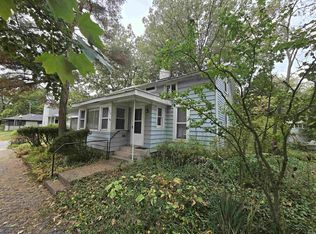
- $154,2003 bd1 ba2k sqft434 Buchanan St, Huntington, IN 46750Off Market
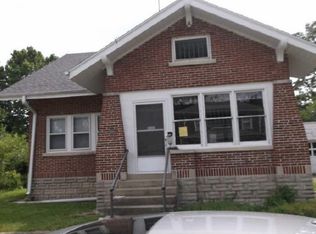
- $97,8002 bd1 ba800 sqft421 Buchanan St, Huntington, IN 46750Off Market
- $40,2004 bd1 ba1.8k sqft650 W Park Dr, Huntington, IN 46750Off Market
- $106,3002 bd3 ba2.6k sqft802 W Park Dr, Huntington, IN 46750Off Market
- $184,4003 bd1 ba1.8k sqft721 W Tipton St, Huntington, IN 46750Off Market
- $172,5004 bd2 ba1.9k sqft435 Buchanan St, Huntington, IN 46750Off Market
Nearby schools
GreatSchools rating
- 6/10Flint Springs ElementaryGrades: K-5Distance: 2 mi
- 7/10Crestview Middle SchoolGrades: 6-8Distance: 1.7 mi
- 6/10Huntington North High SchoolGrades: 9-12Distance: 0.9 mi
Schools provided by the listing agent
- Elementary: Flint Springs
- Middle: Crestview
- High: Huntington North
- District: Huntington County Community
Source: IRMLS. This data may not be complete. We recommend contacting the local school district to confirm school assignments for this home.


Get pre-qualified for a loan
At Zillow Home Loans, we can pre-qualify you in as little as 5 minutes with no impact to your credit score.An equal housing lender. NMLS #10287.
Sell for more on Zillow
Get a Zillow Showcase℠ listing at no additional cost and you could sell for .
$210,000
2% more
+$4,200
With Zillow Showcase(estimated)
$214,200
- Indiana
- Huntington County
- Huntington
- 46750
- 710 W Park Dr
Nearby cities
Nearby neighborhoods
Nearby zip codes
Other Huntington Topics
