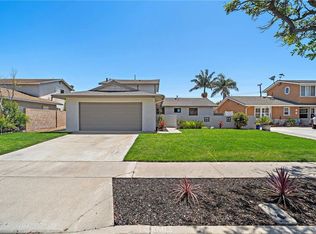
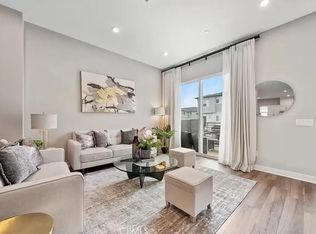
This stunning 4-bedroom, 3-bath home is located in a gated community that offers both security and a family-friendly environment. A bedroom and full bath on the first floor provide added flexibility, perfect for guests or multi-generational living. On the 2nd floor is an open and inviting living space where the living room, dining area, and kitchen flow seamlessly together, all highlighted by high ceilings and plenty of natural light. Two additional spacious bedrooms, full bathroom and laundry room complete the second level. Upstairs, the large primary suite is a true retreat, featuring an enormous walk-in closet and a spa-like en-suite bath. With an attached 2-car garage offering direct access and amenities like a community pool and playground, this home provides the perfect blend of convenience and comfort. Don't miss your chance to make it yours! Washer, Dryer and Refrigerator are included. Home will come UNFURNISHED. 1 pet allowed, 15lbs weight limit, breed restrictions, $100 extra rent/month. Call for more details.
House for rent
$4,600/moFees may apply
710 W Tribella Ct, Santa Ana, CA 92703
4beds
2,133sqft
Price may not include required fees and charges. Learn more|
Singlefamily
Available now
Cats, small dogs OK
Air conditioner, central air
In unit laundry
2 Attached garage spaces parking
Central
What's special
Community poolSpa-like en-suite bathTwo additional spacious bedroomsEnormous walk-in closetHigh ceilingsPlenty of natural light
- 25 days |
- -- |
- -- |
Zillow last checked:
Listing updated:
Travel times

Let’s turn your rent into credit progress
Build credit history with every on-time payment and get credit for the payment you’re already making.
Facts & features
Interior
Bedrooms & bathrooms
- Bedrooms: 4
- Bathrooms: 3
- Full bathrooms: 3
Rooms
- Room types: Bedroom, Dining Room
Heating
- Central
Cooling
- Air Conditioner, Central Air
Appliances
- Included: Dryer, Gas Oven, Gas Range, Microwave Oven, Refrigerator, Vented Exhaust Fan, Washer
- Laundry: In Unit, Inside
Features
- Bedroom on Main Level, High Ceilings, Separate/Formal Dining Room, Unfurnished, Walk In Closet, Walk-In Closet(s)
- Flooring: Tile, Vinyl
Interior area
- Total interior livable area: 2,133 sqft
Property
Parking
- Total spaces: 2
- Parking features: Attached, Garage
- Has attached garage: Yes
- Details: Contact manager
Features
- Stories: 3
- Exterior features: 0-1 Unit/Acre, Barbecue, Gated Community, Separate/Formal Dining Room, Unfurnished, Walk In Closet, Walk-In Closet(s)
- Has private pool: Yes
- Pool features: Association, Pool
- Has view: Yes
- View description: Neighborhood, Pool
Lot
- Features: Front Yard, Level
Details
- Additional structures: Garage(s)
- Parcel number: 19835224
Construction
Type & style
- Home type: SingleFamily
- Architectural style: Spanish
- Property subtype: SingleFamily
Materials
- Roof: Tile
Condition
- Year built: 2018
Community & HOA
Community
- Features: Gated, Pool, Sidewalks
- Security: Gated Community
HOA
- Amenities included: Barbecue, Gated, Pool
Location
- Region: Santa Ana
Financial & listing details
- Lease term: 12 Months,Month To Month
Nearby apartments for rent


Price history
| Date | Event | Price |
|---|---|---|
| 8/13/2026 | Listed for rent | $4,600+10.8%$2/sqft |
Source: CRMLS #PW26176684 Report a problem | ||
| 11/29/2024 | Listing removed | $4,150$2/sqft |
Source: CRMLS #PW24223533 Report a problem | ||
| 11/27/2024 | Price change | $4,150-2.4%$2/sqft |
Source: CRMLS #PW24223533 Report a problem | ||
| 10/30/2024 | Listed for rent | $4,250$2/sqft |
Source: CRMLS #PW24223533 Report a problem | ||
| 5/9/2018 | Sold | $640,500$300/sqft |
Source: Public Record Report a problem | ||
Neighborhood: Riverview West
Nearby schools
GreatSchools rating
- 9/10R. F. Hazard Elementary SchoolGrades: K-6Distance: 0.4 mi
- 8/10James Irvine Intermediate SchoolGrades: 7-8Distance: 1.4 mi
- 6/10Santiago High SchoolGrades: 9-12Distance: 0.7 mi