A study in modern sophistication just moments from Historic Downtown McKinney, 710 W. White is a newly constructed residence where architecture and artistry converge. Clean lines, curated materials, and intentional design create a home that feels both striking and timeless. The open-concept living space is defined by expansive sightlines and seamless flow, anchored by a chef’s kitchen outfitted with premium, professional-grade appliances including a Forno French Door convection range, stylish cabinetry, and statement finishes. Every surface has been thoughtfully selected — from designer lighting to elevated textures — creating a layered aesthetic of quiet luxury. A dedicated study offers a refined work-from-home retreat, while the primary suite is a sanctuary of calm, featuring a spa-inspired bath designed with modern elegance and indulgent detail. Three additional bedrooms and well-appointed baths provide comfort and privacy for guests or family. Set in one of McKinney’s most desirable locations, this residence offers the rare combination of contemporary architecture and quick access to the charm, dining, and culture of downtown. Modern design. Intentional living. An address that speaks for itself. All information stated herein is believed to be accurate but should be verified by Buyer.
******NOTE GPS will misdirect you. Use 1402 Bradley in McKinney. It is the street corner for the home.******
Sold
Price Unknown
710 W White Ave, McKinney, TX 75069
4beds
2,785sqft
Single Family Residence
Built in 2024
4,181 Square Feet Lot
$534,500 Zestimate®
$--/sqft
$3,400 Estimated rent
Home value
$534,500
$508,000 - $561,000
$3,400/mo
Zestimate® history
Owner options
List your home for rent
$3,400/mo
Rent Zestimate®
Find your next renter with Zillow Rental Manager. Plus, with online applications, you can quickly screen prospective tenants – for free.
$3,400/mo
Rent Zestimate®
Refinance and save
Refinancing to a lower rate could help reduce your monthly payments and save thousands over the life of the loan.
Explore your selling options
Work with a Zillow partner agent
Leverage their expertise and Zillow's premium Showcase listings to get your home seen by more buyers.
Get startedList with your own agent
Get your home in front of millions of buyers by listing it on Zillow.
Learn how to do itSell it yourself
Take full control of how buyers see your home on Zillow by listing For Sale by Owner (FSBO).
List your homeWhat's special
Modern eleganceClean linesOpen-concept living spaceDedicated studyExpansive sightlinesSeamless flowStatement finishes
Zillow last checked:
Listing updated:
Listed by:
Julie Williams 0618754 972-838-0262,
Coldwell Banker Apex, REALTORS 972-562-5400,
Monica Szewczyk 0625216 972-979-4699,
Coldwell Banker Apex, REALTORS
Bought with:
Benny Dinsmore, 0586249
Coldwell Banker Realty Frisco
Source: NTREIS,MLS#: 21173281
Facts & features
Interior
Bedrooms & bathrooms
- Bedrooms: 4
- Bathrooms: 4
- Full bathrooms: 3
- 1/2 bathrooms: 1
Primary bedroom
- Features: Dual Sinks, En Suite Bathroom, Separate Shower, Walk-In Closet(s)
- Level: Second
- Dimensions: 20 x 16
Bedroom
- Features: En Suite Bathroom, Walk-In Closet(s)
- Level: Second
- Dimensions: 12 x 12
Bedroom
- Level: Second
- Dimensions: 12 x 12
Bedroom
- Level: Second
- Dimensions: 12 x 10
Dining room
- Level: First
- Dimensions: 11 x 12
Kitchen
- Features: Built-in Features, Kitchen Island, Pantry, Stone Counters
- Level: First
- Dimensions: 21 x 10
Living room
- Features: Fireplace
- Level: First
- Dimensions: 21 x 14
Office
- Level: First
- Dimensions: 12 x 9
Heating
- Central, Electric, Fireplace(s)
Cooling
- Central Air, Electric
Appliances
- Included: Convection Oven, Dishwasher, Electric Range, Electric Water Heater, Disposal, Microwave, Range, Refrigerator, Some Commercial Grade, Vented Exhaust Fan
- Laundry: Electric Dryer Hookup
Features
- Decorative/Designer Lighting Fixtures, High Speed Internet, Kitchen Island, Open Floorplan, Walk-In Closet(s)
- Flooring: Carpet, Tile, Wood
- Has basement: No
- Number of fireplaces: 1
- Fireplace features: Electric, Insert
Interior area
- Total interior livable area: 2,785 sqft
Property
Parking
- Total spaces: 2
- Parking features: Door-Multi, Garage Faces Front, Garage, Garage Door Opener
- Attached garage spaces: 2
Features
- Levels: Two
- Stories: 2
- Exterior features: Rain Gutters
- Pool features: None
- Fencing: Wood
Lot
- Size: 4,181 Square Feet
- Features: Corner Lot, Landscaped, Sprinkler System
Details
- Parcel number: R0870002001A1
Construction
Type & style
- Home type: SingleFamily
- Architectural style: Detached
- Property subtype: Single Family Residence
Materials
- Foundation: Slab
- Roof: Composition
Condition
- Year built: 2024
Utilities & green energy
- Sewer: Public Sewer
- Water: Public
- Utilities for property: Sewer Available, Separate Meters, Water Available
Community & HOA
Community
- Security: Prewired, Carbon Monoxide Detector(s), Smoke Detector(s)
- Subdivision: College Add
HOA
- Has HOA: No
Location
- Region: Mckinney
Financial & listing details
- Tax assessed value: $656,000
- Annual tax amount: $11,461
- Date on market: 2/13/2026
- Cumulative days on market: 108 days
Price history
| Date | Event | Price |
|---|---|---|
| 6/30/2026 | Sold | -- |
Source: NTREIS #21173281 Report a problem | ||
| 6/8/2026 | Pending sale | $549,000$197/sqft |
Source: NTREIS #21173281 Report a problem | ||
| 6/1/2026 | Contingent | $549,000$197/sqft |
Source: NTREIS #21173281 Report a problem | ||
| 3/9/2026 | Price change | $549,000-1.6%$197/sqft |
Source: NTREIS #21173281 Report a problem | ||
| 2/13/2026 | Price change | $558,000-7%$200/sqft |
Source: NTREIS #21173281 Report a problem | ||
| 10/24/2025 | Price change | $599,900-6.3%$215/sqft |
Source: NTREIS #21016520 Report a problem | ||
| 7/10/2025 | Price change | $639,900-1.5%$230/sqft |
Source: NTREIS #20890893 Report a problem | ||
| 4/3/2025 | Price change | $649,900-7.1%$233/sqft |
Source: NTREIS #20890893 Report a problem | ||
| 1/7/2025 | Price change | $699,900-3.4%$251/sqft |
Source: NTREIS #20772786 Report a problem | ||
| 11/7/2024 | Price change | $724,900-12.1%$260/sqft |
Source: NTREIS #20772786 Report a problem | ||
| 10/3/2024 | Price change | $824,900-2.9%$296/sqft |
Source: NTREIS #20694566 Report a problem | ||
| 9/18/2024 | Price change | $849,900-2.9%$305/sqft |
Source: NTREIS #20694566 Report a problem | ||
| 8/8/2024 | Listed for sale | $875,000+367.9%$314/sqft |
Source: NTREIS #20694566 Report a problem | ||
| 9/24/2021 | Listing removed | -- |
Source:  Coldwell Banker Apex, Realtors Report a problem Coldwell Banker Apex, Realtors Report a problem | ||
| 8/27/2021 | Pending sale | $187,000$67/sqft |
Source: NTREIS #14604720 Report a problem | ||
| 6/18/2021 | Listed for sale | $187,000+43.8%$67/sqft |
Source: NTREIS #14604720 Report a problem | ||
| 4/2/2021 | Listing removed | -- |
Source: Coldwell Banker Apex, Realtors Report a problem | ||
| 3/24/2021 | Pending sale | $130,000$47/sqft |
Source: NTREIS #14536886 Report a problem | ||
| 3/20/2021 | Listed for sale | $130,000$47/sqft |
Source: NTREIS #14536886 Report a problem | ||
Public tax history
| Year | Property taxes | Tax assessment |
|---|---|---|
| 2025 | $11,461 +304.4% | $656,000 +310% |
| 2024 | $2,834 -0.8% | $160,000 |
| 2023 | $2,857 | $160,000 +14.3% |
| 2022 | -- | $140,000 +55.6% |
| 2021 | $1,911 -28% | $90,000 -24.2% |
| 2020 | $2,655 -43.6% | $118,665 +8.3% |
| 2019 | $4,703 +111.3% | $109,611 +17.1% |
| 2018 | $2,226 +442.2% | $93,644 +13.2% |
| 2017 | $411 | $82,692 +21.2% |
| 2016 | $411 -54.5% | $68,201 +31% |
| 2015 | $902 | $52,043 +11.7% |
| 2014 | $902 | $46,603 +13.1% |
| 2013 | -- | $41,199 +0.1% |
| 2012 | -- | $41,170 +18.6% |
| 2011 | -- | $34,717 -0.6% |
| 2010 | -- | $34,913 -0.6% |
| 2009 | -- | $35,125 +28.8% |
| 2008 | -- | $27,278 -1% |
| 2007 | -- | $27,565 -15.9% |
| 2006 | -- | $32,788 +2.1% |
| 2005 | -- | $32,123 +14.2% |
| 2004 | -- | $28,128 -1.4% |
| 2003 | -- | $28,514 +20.6% |
| 2002 | -- | $23,646 +10% |
| 2001 | -- | $21,496 +10% |
| 2000 | -- | $19,542 |
Find assessor info on the county website
Neighborhood: 75069
Nearby homes
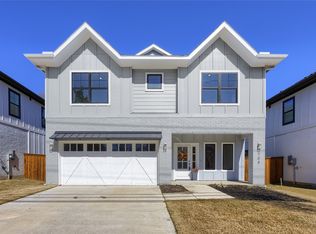
- $539,9994 bd4 ba2.7k sqft708 W White Ave, McKinney, TX 75069For Sale
- $289,1003 bd2 ba1.3k sqft1404 N Bradley St, McKinney, TX 75069Off Market

- $322,8002 bd1 ba1.3k sqft704 W White Ave, McKinney, TX 75069Off Market
- $273,800-- bd-- ba1.1k sqft1406 N Bradley St, McKinney, TX 75069Off Market
- $175,0002 bd1 ba960 sqft707 W White Ave, McKinney, TX 75069Off Market
- $--3 bd3 ba1.4k sqft1401 N Bradley St, McKinney, TX 75069Sold
- $251,2002 bd1 ba977 sqft1403 N College St, McKinney, TX 75069Off Market
- $313,700-- bd-- ba-- sqft1403 N College St, McKinney, TX 75069Off Market
Nearby schools
GreatSchools rating
- 6/10Burks Elementary SchoolGrades: K-5Distance: 0.8 mi
- 9/10Faubion Middle SchoolGrades: 6-8Distance: 0.7 mi
- 7/10McKinney Boyd High SchoolGrades: 9-12Distance: 3.3 mi
Schools provided by the listing agent
- Elementary: Burks
- Middle: Faubion
- High: Mckinney Boyd
- District: McKinney ISD
Source: NTREIS. This data may not be complete. We recommend contacting the local school district to confirm school assignments for this home.
Get a cash offer in 3 minutes
Find out how much your home could sell for in as little as 3 minutes with a no-obligation cash offer.
Estimated market value
$534,500
Get a cash offer in 3 minutes
Find out how much your home could sell for in as little as 3 minutes with a no-obligation cash offer.
Estimated market value
$534,500
- Texas
- Collin County
- McKinney
- 75069
- 710 W White Ave
Nearby cities
Nearby neighborhoods
Nearby zip codes
Other McKinney Topics
