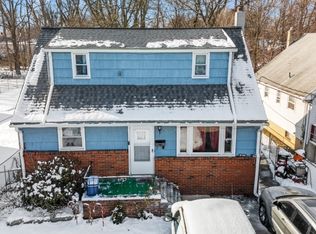
Exceptional opportunity in Plainfield's desirable West End, conveniently located near the South Plainfield border. Situated on an oversized 80 x 150 lot, this 4-bedroom Cape Cod offers tremendous potential for investors, renovators, or owner-occupants looking to customize a home to their own taste and style. Features include a spacious layout, a generous yard, and solid fundamentals. Conveniently located near major highways, public transportation, schools, parks, shopping, and local amenities. Bring your vision and unlock the possibilities this property has to offer. Property is being sold strictly As-Is. Buyer is responsible for obtaining the Certificate of Occupancy and complying with all municipal requirements, inspections, and certifications. Buyer is responsible for the removal of all personal property remaining in the home. Seller will make no repairs, replacements, credits, or concessions.
Active
$424,900
710 Wadsworth Ave, Plainfield City, NJ 07060
4beds
--sqft
Single Family Residence
Built in 1951
0.28 Acres Lot
$-- Zestimate®
$--/sqft
$-- HOA
What's special
- 14 days |
- 1,005 |
- 86 |
Likely to sell faster than
Zillow last checked:
Listing updated:
Listed by:
Richard A. Anderson 908-884-6317,
Re/Max Preferred Professionals
Source: GSMLS,MLS#: 4036122
Loading...
Facts & features
Interior
Bedrooms & bathrooms
- Bedrooms: 4
- Bathrooms: 1
- Full bathrooms: 1
Primary bedroom
- Description: 1st Floor
Bedroom 1
- Level: First
Bedroom 2
- Level: First
Bedroom 3
- Level: Second
Bedroom 4
- Level: Second
Primary bathroom
- Features: Tub Shower
Dining room
- Features: Formal Dining Room
- Level: First
Kitchen
- Features: Not Eat-In Kitchen
- Level: First
Living room
- Level: First
Basement
- Features: Family Room, Laundry Room, Utility Room, Workshop
Heating
- 1 Unit, Natural Gas
Cooling
- Window Unit(s)
Appliances
- Included: Dryer, Range/Oven-Gas, Refrigerator, Washer, Gas Water Heater
- Laundry: Laundry Room, In Basement
Features
- Workshop
- Flooring: Wood
- Basement: Yes,Bilco-Style Door,Partially Finished,Full
- Number of fireplaces: 1
- Fireplace features: Living Room
Property
Parking
- Total spaces: 2
- Parking features: 1 Car Width, Asphalt, Attached Garage
- Attached garage spaces: 1
- Uncovered spaces: 2
Features
- Patio & porch: Patio, Screened Patio/Porch
Lot
- Size: 0.28 Acres
- Dimensions: 80 x 150
Details
- Parcel number: 2912005180000000080000
Construction
Type & style
- Home type: SingleFamily
- Architectural style: Cape Cod
- Property subtype: Single Family Residence
Materials
- Brick
- Roof: Asphalt Shingle
Condition
- Year built: 1951
Utilities & green energy
- Gas: Gas In Street, Gas-Natural
- Sewer: Public Sewer
- Water: Public
- Utilities for property: Electricity Connected, Gas In Street, Natural Gas Connected, Cable Available, Garbage Extra Charge
Community & HOA
Location
- Region: Plainfield
Financial & listing details
- Tax assessed value: $115,100
- Annual tax amount: $10,273
- Date on market: 6/26/2026
- Ownership type: Fee Simple
- Electric utility on property: Yes
Estimated market value
Not available
Estimated sales range
Not available
Not available
Price history
| Date | Event | Price |
|---|---|---|
| 6/26/2026 | Listed for sale | $424,900 |
Source:  GSMLS #4036122 Report a problem GSMLS #4036122 Report a problem | ||
Public tax history
Tax history is unavailable.
Monthly payment
Est. payment$--/mo
Payment breakdown
Explore the cost of this home by adjusting the details. Changes won't be saved.All calculations are estimates and provided by Zillow, Inc. for informational purposes only. Actual amounts may vary.
HOA fees may include property taxes on listings classified as Co-Ops. Contact the listing agent and/or owner for fee details.
Mortgage interest rates are dependent on a number of factors, including credit score, down payment, and repayment length. Interest rate data provided by Zillow Group Marketplace, Inc. as of 1/1/1970 from various mortgage lenders with which we have lead or other similar arrangements; the Estimated Payment is an average of those rates.
See how much you could borrow to make a competitive offer.
Climate risks
Neighborhood: 07060
Nearby schools
GreatSchools rating
- 4/10Cedarbrook Elementary SchoolGrades: K-8Distance: 0.5 mi
- 1/10Plainfield High SchoolGrades: 9-12Distance: 1.1 mi
- 4/10Hubbard Middle SchoolGrades: 6-8Distance: 0.5 mi
Schools provided by the listing agent
- Elementary: Washington
- Middle: Hubbard
- High: Plainfield
Source: GSMLS. This data may not be complete. We recommend contacting the local school district to confirm school assignments for this home.

A local agent can set up tours, give advice and negotiate with sellers.
A local lender can help you make sure your offer is ready when you are.


- New Jersey
- Union County
- Plainfield
- 07060
- 710 Wadsworth Ave
Nearby cities
Nearby neighborhoods
Nearby zip codes
Other Plainfield Topics
