Skip main navigation
Off market
  • $485,000

    710 Wagon Train Dr, Milliken, CO 80543

    3beds
    2,941sqft
    Single Family Residence
    Built in 2016
    6,600 Square Feet Lot
    $485,000 Zestimate®
    $165/sqft
    $2,570 Estimated rent

    Home value

    $485,000

    $461,000 - $509,000

    $2,570/mo

    Zestimate® history
    Loading
    Loading...

    Owner options

    List your home for rent

    $2,570/mo

    Rent Zestimate®

    Find your next renter with Zillow Rental Manager. Plus, with online applications, you can quickly screen prospective tenants – for free.

    Learn more

    $2,570/mo

    Rent Zestimate®

    Refinance and save

    $3,083/mo

    Est. payment

    Refinancing to a lower rate could help reduce your monthly payments and save thousands over the life of the loan.

    See today's rates

    $3,083/mo

    Est. payment

    Explore your selling options

    Work with a Zillow partner agent

    Leverage their expertise and Zillow's premium Showcase listings to get your home seen by more buyers.

    Get started

    List with your own agent

    Get your home in front of millions of buyers by listing it on Zillow.

    Learn how to do it

    Sell it yourself

    Take full control of how buyers see your home on Zillow by listing For Sale by Owner (FSBO).

    List your home

    What's special

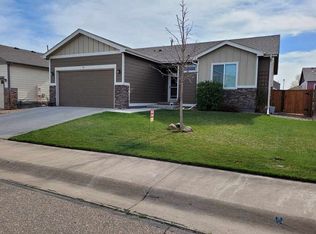
    Look no further! This is the one... Beautiful ranch home in coveted Colony Pointe. TRULY pristine condition, better than new construction! (and who wants to be on a new build waiting list until Christmas anyways?) Awesome open layout w/ vaulted ceilings, spacious kitchen w/ a big island for entertaining. Premium finishes package w/ upgraded hard surface floors, knotty alder cabinets & granite tops. Convenient main floor living w/ owner's suite & laundry on the main. Owner's suite has gorgeous floor to ceiling tile shower & a walk-in closet. Unfinished basement is already framed & plumbing roughed in, saving you thousands down the road! Plenty of room to grow. Nice fenced yard w/ large deck for hanging out. Bonus storage in the shed. Neighborhood park, walking trails & pond just 1 block away! Ideal location to all NoCo cities & easy commute to Denver. OPEN HOUSE Sat 5/15 (11am-2pm) & Sun 5/16 (11am-2pm).

    This property is not currently displayed as for sale or rent on Zillow. This may be different from what's on other websites or public sources.

    Zillow last checked:

    Listing updated:

    Listed by:

    The Mullenberg Team 970-449-7100,

    Keller Williams Realty NoCo,

    Chris Mullenberg 970-413-1589,

    Keller Williams Realty NoCo

    Bought with:

    Non-IRES Agent

    Non-IRES

    Source: IRES as distributed by MLS GRID,MLS#: 940208MLS Logo

    Facts & features

    Interior

    Bedrooms & bathrooms
    • Bedrooms: 3
    • Bathrooms: 2
    • Full bathrooms: 2
    • Main level bathrooms: 2
    Primary bedroom
    • Description: Carpet
    • Features: 3/4 Primary Bath
    • Level: Main
    • Area: 182 Square Feet
    • Dimensions: 14 x 13
    Bedroom 2
    • Description: Carpet
    • Level: Main
    • Area: 110 Square Feet
    • Dimensions: 11 x 10
    Bedroom 3
    • Description: Carpet
    • Level: Main
    • Area: 110 Square Feet
    • Dimensions: 10 x 11
    Dining room
    • Description: Laminate
    • Level: Main
    • Area: 99 Square Feet
    • Dimensions: 9 x 11
    Kitchen
    • Description: Laminate
    • Level: Main
    • Area: 110 Square Feet
    • Dimensions: 10 x 11
    Laundry
    • Description: Vinyl
    • Level: Main
    • Area: 36 Square Feet
    • Dimensions: 6 x 6
    Living room
    • Description: Laminate
    • Level: Main
    • Area: 300 Square Feet
    • Dimensions: 20 x 15
    Heating
    • Forced Air
    Appliances
    • Included: Electric Range, Dishwasher, Refrigerator, Microwave
    • Laundry: Washer/Dryer Hookup
    Features
    • Eat-in Kitchen, Separate Dining Room, Cathedral Ceiling(s), Open Floorplan, Pantry
    • Windows: Window Coverings
    • Basement: Full,Unfinished
    Interior area
    • Total structure area: 1,478
    • Total interior livable area: 2,941 sqft
    • Finished area above ground: 1,478

    Property

    Parking
    • Total spaces: 2
    • Parking features: Garage - Attached
    • Attached garage spaces: 2
    • Details: Attached
    Accessibility
    • Accessibility features: Level Lot, Main Floor Bath, Accessible Bedroom, Stall Shower, Main Level Laundry
    Features
    • Levels: One
    • Stories: 1
    • Patio & porch: Patio, Deck
    • Exterior features: Sprinkler System
    • Fencing: Fenced,Wood
    • Has view: Yes
    • View description: Hills
    Lot
    • Size: 6,600 Square Feet
    • Features: Level
    Details
    • Additional structures: Storage
    • Parcel number: R0051301
    • Zoning: Res
    • Special conditions: Private Owner

    Construction

    Type & style
    • Home type: SingleFamily
    • Architectural style: Contemporary
    • Property subtype: Single Family Residence
    Materials
    • Frame, Stone, Composition
    • Roof: Composition
    Condition
    • New construction: No
    • Year built: 2016

    Utilities & green energy

    • Electric: Xcel
    • Gas: Xcel
    • Sewer: Public Sewer
    • Water: City
    • Utilities for property: Natural Gas Available, Electricity Available

    Community & HOA

    Community
    • Subdivision: Colony Pointe
    HOA
    • Has HOA: Yes
    • Services included: Common Amenities, Management
    • HOA fee: $200 annually
    Location
    • Region: Milliken

    Financial & listing details

    • Price per square foot: $165/sqft
    • Annual tax amount: $2,721
    • Date on market: 6/15/2021
    • Listing terms: Cash,Conventional,FHA,VA Loan
    • Exclusions: Seller Personal Property, Clothes Washer & Dryer, Custom Towel Rack in Master
    • Electric utility on property: Yes

    Price history

    DateEventPrice
    6/7/2021Sold$436,000$148/sqft
    Source: IRES as distributed by MLS GRID #940208 Report a problem

    Public tax history

    Tax history is unavailable.

    Neighborhood: 80543

    Nearby schools

    GreatSchools rating
    Schools provided by the listing agent
    • Elementary: Milliken
    • Middle: Milliken
    • High: Roosevelt

    Source: IRES as distributed by MLS GRID. This data may not be complete. We recommend contacting the local school district to confirm school assignments for this home.

    Get a cash offer in 3 minutes
    Find out how much your home could sell for in as little as 3 minutes with a no-obligation cash offer.
    Estimated market value
    $485,000
    Get a cash offer in 3 minutes
    Find out how much your home could sell for in as little as 3 minutes with a no-obligation cash offer.
    Estimated market value
    $485,000