Experience breathtaking golf course & lake views from most every room in this stunning custom home situated on an elevated .5A+ lot in prestigious Castle Hills community.The entry,DR,LR,& study feature HSWD floors & PLTN Shutters. FRCH DRS lead to uniquely designed study wth custom millwork wall of B-INS, coffered ceilings & separate work space with B-IN desk. Open concept KTCHN,BRKFST, & FMRM capture serene views of golf course, peaceful lakes & lush greenspcs. Chefs KITCHN boasts DBL-OVNS, Gas CKTP, B-I Fridge,trash compctr,& LRG center island.FMRM is perfect gathering spot, enjoy relaxing views & cozy stone FP ideal for entertaining or simply unwinding wth loved ones. PRMY BDRM offers great sitting area, PLNTN SHTTRS, & MORE Magnificent views. CSTM CLST SYSTM, and FLEX RM used as exercise room. UPSTRS discover 4 LRG BDRMS WTH PRVTBTHS, GMRM,& Media RM. FRDRS open to BALCONY PRFCT for Star Gazing.PRIVATE RESORT STYLD BCKYRD, pool,spa,firepit & TONS of yard space. 3-car xtra prkng spc
Sold
Price Unknown
710 Wallingford Ln, The Colony, TX 75056
5beds
5,195sqft
Single Family Residence
Built in 2006
0.52 Acres Lot
$1,880,100 Zestimate®
$--/sqft
$6,748 Estimated rent
Home value
$1,880,100
$1.73M - $2.05M
$6,748/mo
Zestimate® history
Owner options
List your home for rent
$6,748/mo
Rent Zestimate®
Find your next renter with Zillow Rental Manager. Plus, with online applications, you can quickly screen prospective tenants – for free.
$6,748/mo
Rent Zestimate®
Refinance and save
$1,242/mo
Est. payment
Refinancing to a lower rate could help reduce your monthly payments and save thousands over the life of the loan.
$1,242/mo
Est. payment
Explore your selling options
Work with a Zillow partner agent
Leverage their expertise and Zillow's premium Showcase listings to get your home seen by more buyers.
Get startedList with your own agent
Get your home in front of millions of buyers by listing it on Zillow.
Learn how to do itSell it yourself
Take full control of how buyers see your home on Zillow by listing For Sale by Owner (FSBO).
List your homeWhat's special
Peaceful lakesCozy stone fpLake viewsPrestigious castle hills communityFlex rmSeparate work spaceGreat sitting area
Zillow last checked:
Listing updated:
Listed by:
Kathy Gibson 0353885 972-335-6564,
Ebby Halliday Realtors 972-335-6564
Bought with:
Sarah Jones
Jones-Papadopoulos & Co
Source: NTREIS,MLS#: 20467102
Facts & features
Interior
Bedrooms & bathrooms
- Bedrooms: 5
- Bathrooms: 7
- Full bathrooms: 5
- 1/2 bathrooms: 2
Primary bedroom
- Features: Double Vanity, En Suite Bathroom, Separate Shower, Walk-In Closet(s)
- Level: First
- Dimensions: 19 x 15
Bedroom
- Features: Split Bedrooms, Walk-In Closet(s)
- Level: Second
- Dimensions: 14 x 12
Bedroom
- Features: En Suite Bathroom, Split Bedrooms, Walk-In Closet(s)
- Level: Second
- Dimensions: 14 x 12
Bedroom
- Features: En Suite Bathroom, Split Bedrooms, Walk-In Closet(s)
- Level: Second
- Dimensions: 13 x 12
Bedroom
- Features: En Suite Bathroom, Split Bedrooms, Walk-In Closet(s)
- Level: Second
- Dimensions: 13 x 12
Breakfast room nook
- Features: Built-in Features
- Level: First
- Dimensions: 11 x 11
Dining room
- Level: First
- Dimensions: 15 x 13
Exercise room
- Level: First
Family room
- Features: Built-in Features, Fireplace
- Level: First
- Dimensions: 18 x 18
Game room
- Features: Built-in Features
- Level: Second
- Dimensions: 18 x 18
Kitchen
- Features: Built-in Features, Granite Counters, Kitchen Island, Pantry
- Level: First
Laundry
- Level: First
Library
- Features: Built-in Features
- Level: First
- Dimensions: 14 x 12
Living room
- Level: First
- Dimensions: 17 x 16
Media room
- Level: Second
- Dimensions: 18 x 12
Heating
- Central, Natural Gas, Zoned
Cooling
- Central Air, Electric, Multi Units, Zoned
Appliances
- Included: Some Gas Appliances, Built-In Gas Range, Double Oven, Dishwasher, Gas Cooktop, Disposal, Microwave, Plumbed For Gas, Refrigerator, Wine Cooler
Features
- Wet Bar, Chandelier, Dry Bar, Decorative/Designer Lighting Fixtures, Granite Counters, High Speed Internet, Kitchen Island, Open Floorplan, Pantry, Paneling/Wainscoting, Walk-In Closet(s), Wired for Sound
- Flooring: Carpet, Hardwood, Tile
- Has basement: No
- Number of fireplaces: 1
- Fireplace features: Family Room, Gas Log, Gas Starter, Raised Hearth, Stone
Interior area
- Total interior livable area: 5,195 sqft
Property
Parking
- Total spaces: 3
- Parking features: Additional Parking, Door-Multi, Garage, Garage Door Opener, Inside Entrance, Lighted, Garage Faces Side
- Attached garage spaces: 3
Features
- Levels: Two
- Stories: 2
- Patio & porch: Balcony, Covered
- Exterior features: Balcony, Barbecue, Lighting, Rain Gutters
- Pool features: Gunite, Heated, In Ground, Outdoor Pool, Pool, Pool Sweep, Pool/Spa Combo
- Fencing: Fenced,Wood,Wrought Iron
Lot
- Size: 0.52 Acres
- Features: Landscaped, On Golf Course, Subdivision, Sprinkler System
Details
- Parcel number: R286458
Construction
Type & style
- Home type: SingleFamily
- Architectural style: Traditional,Detached
- Property subtype: Single Family Residence
Materials
- Foundation: Slab
- Roof: Composition
Condition
- Year built: 2006
Utilities & green energy
- Sewer: Public Sewer
- Water: Public
- Utilities for property: Cable Available, Electricity Available, Electricity Connected, Natural Gas Available, Phone Available, Sewer Available, Separate Meters, Underground Utilities, Water Available
Community & HOA
Community
- Features: Curbs, Sidewalks
- Subdivision: Castle Hills PH 11 Sec E
HOA
- Has HOA: Yes
- Services included: Association Management, Maintenance Grounds
- HOA fee: $1,242 annually
- HOA name: Castle Hills Master Association
- HOA phone: 972-410-6614
Location
- Region: The Colony
Financial & listing details
- Tax assessed value: $1,911,475
- Date on market: 12/9/2023
- Cumulative days on market: 5 days
- Exclusions: TV in Family Room
- Electric utility on property: Yes
Price history
| Date | Event | Price |
|---|---|---|
| 1/12/2024 | Sold | -- |
Source: NTREIS #20467102 Report a problem | ||
| 12/22/2023 | Pending sale | $1,750,000$337/sqft |
Source: NTREIS #20467102 Report a problem | ||
| 12/17/2023 | Contingent | $1,750,000$337/sqft |
Source: NTREIS #20467102 Report a problem | ||
| 12/9/2023 | Listed for sale | $1,750,000$337/sqft |
Source: NTREIS #20467102 Report a problem | ||
Public tax history
| Year | Property taxes | Tax assessment |
|---|---|---|
| 2025 | -- | $1,911,475 +37.8% |
| 2024 | $3,604 -82.2% | $1,387,350 +10% |
| 2023 | $20,300 -4.4% | $1,261,227 +10% |
| 2022 | $21,237 +7.4% | $1,146,570 +6.3% |
| 2021 | $19,768 -1.5% | $1,078,878 +4.5% |
| 2020 | $20,075 -1.2% | $1,032,000 -4.2% |
| 2019 | $20,311 +3.3% | $1,077,772 +13.4% |
| 2018 | $19,663 -4.7% | $950,000 +2.7% |
| 2017 | $20,639 | $925,000 +7.6% |
| 2016 | $20,639 +1% | $860,000 +5.8% |
| 2015 | $20,432 | $813,000 |
| 2014 | $20,432 | $813,000 +2.7% |
| 2013 | $20,432 | $791,866 -1% |
| 2012 | -- | $800,000 |
| 2011 | -- | $800,000 -0.9% |
| 2010 | -- | $807,459 -7.7% |
| 2009 | -- | $874,590 +3.3% |
| 2007 | -- | $846,993 |
Find assessor info on the county website
Neighborhood: 75056
Nearby homes
- $1,920,1005 bd6 ba5.2k sqft700 Wallingford Ln, The Colony, TX 75056Off Market

- $1,930,0005 bd5 ba5.3k sqft720 Wallingford Ln, The Colony, TX 75056Off Market
- $1,413,7004 bd6 ba5k sqft620 Wallingford Ln, The Colony, TX 75056Off Market

- $1,125,5004 bd5 ba4.2k sqft2800 Gareths Sword Dr, The Colony, TX 75056Off Market
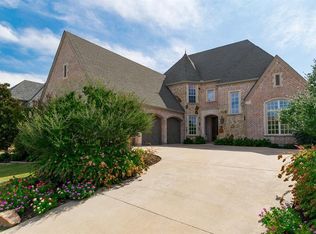
- $1,579,2005 bd7 ba5k sqft2801 Merlins Rock Ln, The Colony, TX 75056Off Market
- $1,246,4005 bd4 ba4.3k sqft610 Wallingford Ln, The Colony, TX 75056Off Market
- $1,537,4005 bd5 ba5.2k sqft2801 Gareths Sword Dr, The Colony, TX 75056Off Market
- $1,326,6004 bd4 ba4.3k sqft2810 Gareths Sword Dr, The Colony, TX 75056Off Market
Nearby schools
GreatSchools rating
- 10/10Castle Hills Elementary SchoolGrades: PK-5Distance: 0.8 mi
- 9/10Killian Middle SchoolGrades: 6-8Distance: 1.1 mi
- 7/10Hebron High SchoolGrades: 9-12Distance: 1.8 mi
Schools provided by the listing agent
- Elementary: Castle Hills
- Middle: Killian
- High: Hebron
- District: Lewisville ISD
Source: NTREIS. This data may not be complete. We recommend contacting the local school district to confirm school assignments for this home.
Get a cash offer in 3 minutes
Find out how much your home could sell for in as little as 3 minutes with a no-obligation cash offer.
Estimated market value
$1,880,100
Get a cash offer in 3 minutes
Find out how much your home could sell for in as little as 3 minutes with a no-obligation cash offer.
Estimated market value
$1,880,100
- Texas
- Denton County
- Lewisville
- 75056
- 710 Wallingford Ln
