Skip main navigation
Off market
  • $513,500

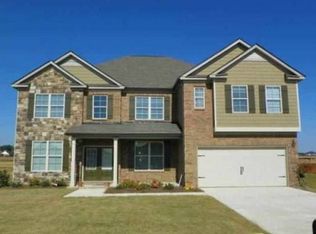
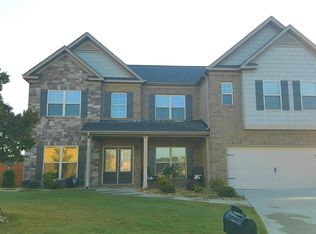
    710 Warwick Ct, Kathleen, GA 31047

    5beds
    4,200sqft
    SingleFamily
    Built in 2012
    0.65 Acres Lot
    $513,500 Zestimate®
    $122/sqft
    $3,420 Estimated rent

    Home value

    $513,500

    $488,000 - $539,000

    $3,420/mo

    Zestimate® history
    Loading
    Loading...

    Owner options

    List your home for rent

    $3,420/mo

    Rent Zestimate®

    Find your next renter with Zillow Rental Manager. Plus, with online applications, you can quickly screen prospective tenants – for free.

    Learn more

    $3,420/mo

    Rent Zestimate®

    Refinance and save

    $3,185/mo

    Est. payment

    Refinancing to a lower rate could help reduce your monthly payments and save thousands over the life of the loan.

    See today's rates

    $3,185/mo

    Est. payment

    Explore your selling options

    Work with a Zillow partner agent

    Leverage their expertise and Zillow's premium Showcase listings to get your home seen by more buyers.

    Get started

    List with your own agent

    Get your home in front of millions of buyers by listing it on Zillow.

    Learn how to do it

    Sell it yourself

    Take full control of how buyers see your home on Zillow by listing For Sale by Owner (FSBO).

    List your home

    What's special

    Incredible open concept house in Tyler Ridge...over 4200 sq ft, move in ready! One of the largest cul-de-sack lots in the development. This house has options galore and stands apart with custom items in almost every room. The kitchen has an oversided granite island with new gas stove and microwave. Remote under cabinet lighting with drink refrigerator and stainless steel refrigerator included. All main area lighting is LED and controlled via home automation (Alexa and Phillips Hue). True home automation throughout including dual Nest thermostats for each level, Vivint Home Security with multiple high definition cameras, video doorbell, keyless front door locks, outside cameras, and garage door control. Hardwood floors throughout the entire downstairs and most of the upstairs, including loft, hallways, and master bedroom/closet. Billiard room and library has custom chandelier and lighting. Pool table will stay with house if so desired. In addition, the 12 person dining room table (expandable to 14) and custom leather couch is available as well. Ceiling fans in every bedroom and living room. Screened in back patio with 18 x 36' in ground pool with expanded cool deck patio. Salt water pool with pop up self cleaning heads (a $7k option) and new filter. Pool is 9.5 ft deep and can accommodate a diving board. Outdoor kitchen with grill, oven, Blackstone griddle and huge cement countertop bar. Like new carpet in guest bedrooms, all rooms are oversided and could be used as a master. Huge garden tub in master bathroom with dual showerheads in large shower. Whole house audio system (Audio equipment to remain with house). Too many features to list. This house is the only house in the development that had the dividing columns removed and replaced with a structural beam for a true open concept. New fence in 2019 with entire yard covered by irrigation system. Low voltage outdoor lighting. Come see this amazing house for yourself. Priced at less than $100 a sq ft with so many amazing options, it won't last long! Contact Doug or Tina at 478-636-3119 for showing or further information.

    This property is off market, which means it's not currently listed for sale or rent on Zillow. This may be different from what's available on other websites or public sources.
    Facts & features

    Interior

    Bedrooms & bathrooms
    • Bedrooms: 5
    • Bathrooms: 4
    • Full bathrooms: 4
    Heating
    • Other, Electric
    Cooling
    • Central
    Appliances
    • Included: Dishwasher, Garbage disposal, Microwave, Range / Oven, Refrigerator
    Features
    • Flooring: Tile, Carpet, Hardwood
    • Has fireplace: Yes
    Interior area
    • Total interior livable area: 4,200 sqft

    Property

    Parking
    • Parking features: Garage - Attached
    Features
    • Exterior features: Other, Stone, Brick
    Lot
    • Size: 0.65 Acres
    Details
    • Parcel number: 00052E050000

    Construction

    Type & style
    • Home type: SingleFamily
    Materials
    • Foundation: Slab
    • Roof: Shake / Shingle
    Condition
    • Year built: 2012

    Community & HOA

    Location
    • Region: Kathleen

    Financial & listing details

    • Price per square foot: $122/sqft
    • Tax assessed value: $410,300
    • Annual tax amount: $3,585

    Price history

    DateEventPrice
    3/24/2021Listing removed--
    Source: Owner Report a problem
    10/8/2020Sold$357,000-10.5%$85/sqft
    Source: Public Record Report a problem
    6/17/2020Listing removed$399,000$95/sqft
    Source: Owner Report a problem
    6/13/2020Listed for sale$399,000+52.9%$95/sqft
    Source: Owner Report a problem
    2/11/2013Sold$260,900+1142.4%$62/sqft
    Source: Public Record Report a problem
    10/3/2012Sold$21,000-91%$5/sqft
    Source: Public Record Report a problem
    7/4/2012Listed for sale$233,727+916.2%$56/sqft
    Source: EXIT Success Realty #107414 Report a problem
    8/22/2011Listing removed$23,000$5/sqft
    Source: FICKLING & COMPANY #97713 Report a problem
    5/26/2011Listed for sale$23,000$5/sqft
    Source: FICKLING & COMPANY #97713 Report a problem

    Public tax history

    YearProperty taxesTax assessment
    2025$3,585 +5%$164,120 +2.9%
    2024$3,413 -1%$159,520 +10.8%
    2023$3,448 +0.9%$144,000 +2.4%
    2022$3,418 +4.9%$140,680 +4.9%
    2021$3,257 +23.1%$134,080 +23.7%
    2020$2,646 $108,400
    2019$2,646 -0.2%$108,400
    2018$2,653 +721.2%$108,400 +2.7%
    2017$323 $105,600
    2016$323 -87%$105,600 +3.8%
    2015$2,494 $101,720 -0.4%
    2014-- $102,120 +0.4%
    2013-- $101,720
    2012-- --
    2011-- --
    2010-- --
    2009-- --
    2008-- --
    2007-- --
    Find assessor info on the county website

    Neighborhood: 31047

    Nearby schools

    GreatSchools rating
    Schools provided by the listing agent
    • Elementary: Perdue
    • Middle: Mossy Creek
    • High: Houston Co.

    Source: The MLS. This data may not be complete. We recommend contacting the local school district to confirm school assignments for this home.

    Get pre-qualified for a loan
    At Zillow Home Loans, we can pre-qualify you in as little as 5 minutes with no impact to your credit score.

    An equal housing lender. NMLS #10287.

    Sell for more on Zillow
    Get a Zillow Showcase℠ listing at no additional cost and you could sell for .
    $513,500
    2% more
    +$10,270
    With Zillow Showcase(estimated)
    $523,770