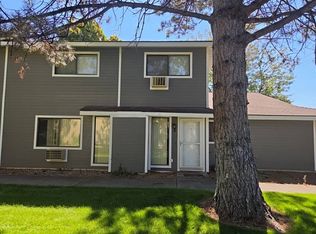
Welcome to 710 Washington St #4 in Twin Falls, Idaho! This well-maintained 2-bedroom, 1-bath condo offers comfortable living with a functional layout and low-maintenance lifestyle. The main floor features a spacious living area with a classic brick fireplace that adds warmth and character, flowing conveniently into the dining area and kitchen for easy everyday living and entertaining. The home includes baseboard heating and a wall AC unit to help keep you comfortable year-round. Additional features include covered carport parking, access to a shared laundry room with washer and dryer, and exterior maintenance services that help simplify ownership. Conveniently located near shopping, restaurants, schools, and other local amenities. Whether you are looking for a primary residence, downsizing opportunity, or an investment property with potential for long-term or short-term rental use, this condo offers flexibility and value.
Active
Price cut: $50K (9/28)
$229,900
710 Washington St N #4/8, Twin Falls, ID 83301
2beds
1baths
904sqft
Condominium
Built in 1980
-- sqft lot
$225,700 Zestimate®
$254/sqft
$215/mo HOA
What's special
Classic brick fireplaceFunctional layoutBaseboard heatingWall ac unitCovered carport parking
- 145 days
- 317
- 15
Zillow last checked:
Listing updated:
Listed by:
Alex Castaneda Main:208-732-1240,
Blue Lakes Real Estate Company, LLC
Source: IMLS,MLS#: 98988536
Facts & features
Interior
Bedrooms & bathrooms
- Bedrooms: 2
- Bathrooms: 1
- Main level bathrooms: 1
- Main level bedrooms: 2
Primary bedroom
- Level: Main
Bedroom 2
- Level: Main
Kitchen
- Level: Main
Heating
- Baseboard, Electric
Appliances
- Included: Electric Water Heater, Dishwasher, Oven/Range Freestanding, Refrigerator
Features
- Number of Baths Main Level: 1
- Flooring: Carpet, Laminate
- Has basement: No
- Number of fireplaces: 1
- Fireplace features: One
Interior area
- Total structure area: 904
- Total interior livable area: 904 sqft
- Finished area above ground: 904
- Finished area below ground: 0
Property
Parking
- Total spaces: 1
- Parking features: Attached, Carport
- Has attached garage: Yes
- Carport spaces: 1
Features
- Levels: Two
Lot
- Features: Auto Sprinkler System
Details
- Parcel number: RPT10010080040A
- Zoning: R4
Construction
Type & style
- Home type: Condo
- Property subtype: Condominium
Materials
- Frame, Wood Siding
- Foundation: Crawl Space
- Roof: Composition
Condition
- Year built: 1980
Utilities & green energy
- Water: Public
- Utilities for property: Sewer Connected
Community & HOA
Community
- Subdivision: College Meadow (Twin Falls)
HOA
- Has HOA: Yes
- HOA fee: $215 monthly
Location
- Region: Twin Falls
Financial & listing details
- Price per square foot: $254/sqft
- Annual tax amount: $1,219
- Date on market: 6/1/2026
- Listing terms: Cash,Conventional,VA Loan
- Ownership: Fee Simple,Fractional Ownership: No
- Road surface type: Paved
Estimated market value
$225,700
$214,000 - $237,000
$1,350/mo
Price history
Price history is unavailable.
Public tax history
Tax history is unavailable.
Monthly payment
Est. payment
Payment breakdown
Explore the cost of this home by adjusting the details. Changes won't be saved.Climate risks
Neighborhood: 83301
Nearby schools
Schools provided by the listing agent
- Elementary: Harrison
- Middle: Robert Stuart
- High: Canyon Ridge
- District: Twin Falls School District #411
Source: IMLS. This data may not be complete. We recommend contacting the local school district to confirm school assignments for this home.
- $186,1002 bd1 ba864 sqft710 Washington St N APT 3, Twin Falls, ID 83301Off Market

- $202,3002 bd2 ba894 sqft710 Washington St UNIT 2, Twin Falls, ID 83301Off Market

- $--2 bd2 ba894 sqft738 Washington St N #2, Twin Falls, ID 83301Sold

- $205,7002 bd1 ba894 sqft710 Washington St N APT 2, Twin Falls, ID 83301Off Market
Similar homes
- $--2 bd2 ba894 sqft738 Washington St N APT 3, Twin Falls, ID 83301Auction
 Auction.com 2
- $--2 bd1 ba768 sqft626 Idaho St E, Twin Falls, ID 83301Auction
 Auction.com 2
- $226,8002 bd1 ba572 sqft421 Elm St N, Twin Falls, ID 83301Active
 MLS ID #98997385, Sandra "sandie" Strout, Equity Northwest Real Estate - Southern Idaho. IMLS
- $--2 bd1 ba828 sqft1621 9th Ave E, Twin Falls, ID 83301Auction
 Auction.com 2
