Skip main navigation
Closed
  • $1,075,000

    710 Waterfront Way, Ten Mile, TN 37880

    4beds
    3,161sqft
    Single Family Residence
    Built in 2019
    0.31 Acres Lot
    $1,237,000 Zestimate®
    $340/sqft
    $3,367 Estimated rent

    Home value

    $1,237,000

    $1.13M - $1.37M

    $3,367/mo

    Zestimate® history
    Loading
    Loading...

    Owner options

    List your home for rent

    $3,367/mo

    Rent Zestimate®

    Find your next renter with Zillow Rental Manager. Plus, with online applications, you can quickly screen prospective tenants – for free.

    Learn more

    $3,367/mo

    Rent Zestimate®

    Refinance and save

    $7,628/mo

    Est. payment

    Refinancing to a lower rate could help reduce your monthly payments and save thousands over the life of the loan.

    See today's rates

    $7,628/mo

    Est. payment

    Explore your selling options

    Work with a Zillow partner agent

    Leverage their expertise and Zillow's premium Showcase listings to get your home seen by more buyers.

    Get started

    List with your own agent

    Get your home in front of millions of buyers by listing it on Zillow.

    Learn how to do it

    Sell it yourself

    Take full control of how buyers see your home on Zillow by listing For Sale by Owner (FSBO).

    List your home

    What's special

    Ranch styleBeautiful watts bar lakeLarge recreation roomBeautiful genuine quartz countertopsSoaring cathedral ceilingsGrilling deckMagnificent custom-designed lakefront beauty
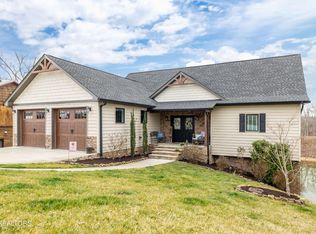
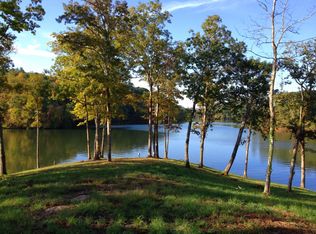
    Magnificent custom-designed lakefront beauty on beautiful Watts Bar Lake is sure to please! Sought-after ranch style with full basement, uniquely designed so that this home may be fully livable on the main level, with the primary bedroom as well as the garage and laundry on the main, while also having the added benefit of a full lower level that offers a second kitchen, plus 3 additional bedrooms and 2 full baths! Quality throughout and finely appointed with many extras that must be seen! You'll enter the home on genuine slate front porch entry, and immediately be impressed with the open living design & soaring cathedral ceilings. The spacious open living concept is well-suited for today's lifestyle, and is bright and sunny with a multitude of architectural windows, with a custom gas multi-color flush wall fireplace as a focal point. Adjoining via glass sliding doors is a wonderful enclosed screened porch with a fabulous stacked stone fireplace & gorgeous tile floors. You'll no doubt spend much of your time year round on this porch gazing out over the peaceful waterfront, where you'll capture magnificent sunset views! The kitchen offers a more than ample high end ceiling height cabinetry, and beautiful genuine quartz countertops, plus high quality stainless appliances! Don't miss the grilling deck right off the kitchen! The laundry adjoins the kitchen and offers lots of cabinet space. Spacious main level primary suite with lavish bath featuring large walk-in closet and a very nice sizable walk-in tile shower! The home's lower level is very well suited for guests with 3 spacious bedrooms (one has built-in bunks!) & 2 full baths (cast-iron tub!) The large recreation room is excellent for entertaining, and opens to a nice patio overlooking the lake. If there is a need, this lower level is perfect for use as a separate in-law quarters! (Just add a microwave or range in the kitchenette.) Notice the really high ceilings on this lower level, which definitely enhances the space! Drive your golf cart down the concrete drive to the wonderful dock that features a sundeck with misting system & a built-in sink with fresh water! It is important to know that there is year-round deep water here! Additional exterior features include energy efficient insulated siding, Rainbird irrigation with 7 zones, landscape lighting. Safe gated community with clubhouse & fitness center for residents' use! This is not just a home you are buying, but a lifestyle, where you can enjoy world class fishing, boating, skiing, wakeboarding or go kayaking in the coves! Enjoy sunset cruises to nearby marina restaurants! 732 miles of shoreline to explore at your leisure!

    Zillow last checked:

    Listing updated:

    Listed by:

    Gary Moss 865-936-5551,

    Keller Williams West Knoxville

    Bought with:

    Susan "Sue" Crockett, 278525

    Blue Key Properties

    Source: East Tennessee Realtors,MLS#: 1253178MLS Logo

    Facts & features

    Interior

    Bedrooms & bathrooms
    • Bedrooms: 4
    • Bathrooms: 4
    • Full bathrooms: 3
    • 1/2 bathrooms: 1
    Heating
    • Central, Propane, Electric
    Cooling
    • Central Air, Ceiling Fan(s)
    Appliances
    • Included: Tankless Water Heater, Dishwasher, Disposal, Microwave, Range
    Features
    • Walk-In Closet(s), Dry Bar, Pantry, Breakfast Bar, Eat-in Kitchen
    • Flooring: Hardwood, Tile
    • Windows: Insulated Windows
    • Basement: Walk-Out Access,Finished
    • Number of fireplaces: 2
    • Fireplace features: Gas, Stone, Wood Burning
    Interior area
    • Total structure area: 3,161
    • Total interior livable area: 3,161 sqft

    Property

    Parking
    • Total spaces: 2
    • Parking features: Garage Door Opener, Attached, Main Level
    • Attached garage spaces: 2
    Features
    • Exterior features: Prof Landscaped, Dock
    • Has view: Yes
    • Has water view: Yes
    • On waterfront: Yes
    • Waterfront features: Waterfront
    • Frontage type: Lakefront
    Lot
    • Size: 0.31 Acres
    • Dimensions: 84 x 151 x 88 x 154
    • Features: Rolling Slope
    Details
    • Parcel number: 002 002.36

    Construction

    Type & style
    • Home type: SingleFamily
    • Architectural style: Traditional
    • Property subtype: Single Family Residence
    Materials
    • Stone, Vinyl Siding, Frame
    Condition
    • Year built: 2019

    Utilities & green energy

    • Sewer: Septic Tank
    • Water: Public

    Community & HOA

    Community
    • Security: Gated Community, Security System, Smoke Detector(s)
    • Subdivision: Lakeside Coves
    HOA
    • Has HOA: Yes
    • Amenities included: Recreation Facilities
    • Services included: Some Amenities
    • HOA fee: $1,300 annually
    Location
    • Region: Ten Mile

    Financial & listing details

    • Price per square foot: $340/sqft
    • Date on market: 2/19/2024
    • Listing terms: Cash,Conventional

    Price history

    DateEventPrice
    3/28/2024Sold$1,075,000-1.8%$340/sqft
    Source: East Tennessee Realtors #1253178 Report a problem
    3/2/2024Pending sale$1,095,000$346/sqft
    Source: East Tennessee Realtors #1253178 Report a problem
    2/19/2024Listed for sale$1,095,000$346/sqft
    Source: East Tennessee Realtors #1253178 Report a problem

    Public tax history

    Tax history is unavailable.

    Neighborhood: 37880

    Nearby schools

    GreatSchools rating
    Schools provided by the listing agent
    • Elementary: Meigs North
    • Middle: Meigs
    • High: Meigs County

    Source: East Tennessee Realtors. This data may not be complete. We recommend contacting the local school district to confirm school assignments for this home.

    Get a cash offer in 3 minutes
    Find out how much your home could sell for in as little as 3 minutes with a no-obligation cash offer.
    Estimated market value

    $1,237,000

    Get a cash offer in 3 minutes
    Find out how much your home could sell for in as little as 3 minutes with a no-obligation cash offer.
    Estimated market value

    $1,237,000