Stunning new custom construction by Heron Homes in the Heights. This 3,158 sq ft home sits on a 3,519 sq ft lot with alley access and a spacious backyard perfect for entertaining. Inside, enjoy 10 ceilings, a vaulted 15 ceiling in the primary suite, and wide plank wood floors throughout. The chef’s kitchen features Bertazzoni appliances, site-built cabinetry, quartzite counters, an oversized island, and a wine bar. Designed with a game room/flex room and custom iron stair rail. Step outside to the new walking + bike trail connecting you to M-K-T Heights (Sweetgreen, Ray-Ban, Blue Sushi) and Heights Mercantile (Lululemon, Postino, Local Foods).
New construction
Price cut: $10.9K (8/4)
$1,175,000
710 Waverly St #D, Houston, TX 77007
3beds
3,158sqft
Single Family Residence
Built in 2025
3,519 Square Feet Lot
$1,151,800 Zestimate®
$372/sqft
$-- HOA
What's special
Bertazzoni appliancesQuartzite countersWine barOversized islandCustom iron stair railSite-built cabinetry
- 57 days
- 376
- 17
Zillow last checked:
Listing updated:
Listed by:
Natalie Garza TREC #0678022 713-344-8764,
Compass RE Texas, LLC - Houston
Source: HAR,MLS#: 32352560
Facts & features
Interior
Bedrooms & bathrooms
- Bedrooms: 3
- Bathrooms: 4
- Full bathrooms: 3
- 1/2 bathrooms: 1
Rooms
- Room types: Den, Family Room, Utility Room
Primary bedroom
- Level: Second
- Area: 320
- Dimensions: 16X20
Bedroom
- Level: Second
- Area: 168
- Dimensions: 14X12
Bedroom
- Level: Second
- Area: 168
- Dimensions: 14X12
Heating
- Electric, Natural Gas
Cooling
- Electric, Gas
Appliances
- Included: Disposal, Ice Maker, Microwave, Dishwasher
Features
- All Bedrooms Up
Interior area
- Total structure area: 3,158
- Total interior livable area: 3,158 sqft
Property
Parking
- Total spaces: 2
- Parking features: Attached
- Attached garage spaces: 2
Features
- Stories: 2
Lot
- Size: 3,519 Square Feet
- Features: Other, 0 Up To 1/4 Acre
Details
- Parcel number: 1454800010001
Construction
Type & style
- Home type: SingleFamily
- Architectural style: Traditional
- Property subtype: Single Family Residence
Materials
- Brick, Cement Siding, Wood Siding
- Foundation: Slab
- Roof: Composition
Condition
- New construction: Yes
- Year built: 2025
Details
- Builder name: HERON HOMES
Utilities & green energy
- Sewer: Public Sewer
- Water: Public
Community & HOA
Community
- Subdivision: Waverly Trail
Location
- Region: Houston
Financial & listing details
- Price per square foot: $372/sqft
- Tax assessed value: $713,087
- Annual tax amount: $7,363
- Date on market: 7/3/2026
- Listing terms: Cash,Conventional,Other
Estimated market value
$1,151,800
$1.09M - $1.21M
$5,605/mo
Price history
| Date | Event | Price |
|---|---|---|
| 8/4/2026 | Price change | $1,175,000-0.9%$372/sqft |
Source:  HAR #32352560 Report a problem HAR #32352560 Report a problem | ||
| 7/3/2026 | Price change | $1,185,9000%$376/sqft |
Source: HAR #32352560 Report a problem | ||
| 5/4/2026 | Price change | $1,185,999-1.2%$376/sqft |
Source: HAR #62695973 Report a problem | ||
| 4/2/2026 | Price change | $1,199,999-3.8%$380/sqft |
Source: HAR #62695973 Report a problem | ||
| 2/24/2026 | Price change | $1,247,000-2.1%$395/sqft |
Source: HAR #84714321 Report a problem | ||
| 2/18/2026 | Price change | $1,274,000-2%$403/sqft |
Source: HAR #84714321 Report a problem | ||
| 11/19/2025 | Price change | $1,299,999-1.9%$412/sqft |
Source: HAR #89487746 Report a problem | ||
| 7/17/2025 | Price change | $1,325,000-1.9%$420/sqft |
Source: HAR #93948983 Report a problem | ||
| 6/9/2025 | Price change | $1,350,000-3.6%$427/sqft |
Source: HAR #47394708 Report a problem | ||
| 3/27/2025 | Listed for sale | $1,400,000$443/sqft |
Source: HAR #47394708 Report a problem | ||
Public tax history
| Year | Property taxes | Tax assessment |
|---|---|---|
| 2025 | $15,155 +105.8% | $713,087 +102.6% |
| 2024 | $7,363 +3.8% | $351,900 |
| 2023 | $7,090 | $351,900 |
Find assessor info on the county website
Monthly payment
Est. payment
Payment breakdown
Explore the cost of this home by adjusting the details. Changes won't be saved.Climate risks
Neighborhood: Greater Heights
Nearby schools
Schools provided by the listing agent
- Elementary: Love Elementary School
- Middle: Hogg Middle School (Houston)
- High: Heights High School
Source: HAR. This data may not be complete. We recommend contacting the local school district to confirm school assignments for this home.
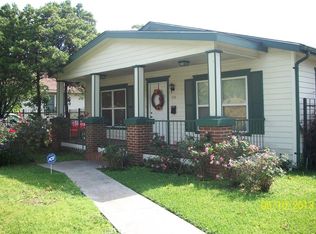
Similar homes
- $1,499,9003 bd4 ba3.2k sqft834 Waverly St, Houston, TX 77007New Construction
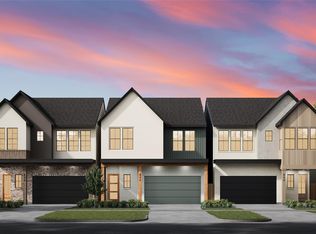 MLS ID #46031576, Blake Vincent, DUX Realty, LLC. HAR
 - $1,299,0005 bd5 ba3.7k sqft335 Harvard St, Houston, TX 77007New Construction
 MLS ID #65070979, Vicki Barazandeh, Martha Turner Sotheby's International Realty. HAR
 - $1,050,0003 bd4 ba3.2k sqft1222 Winter St, Houston, TX 77007New Construction
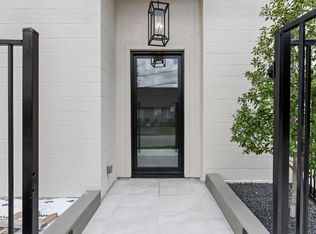 MLS ID #66641917, Kimberly Hangs, Walzel Properties - Corporate Office. HAR
 - $1,250,0005 bd5 ba3.7k sqft4305 Floyd St #A, Houston, TX 77007New Construction
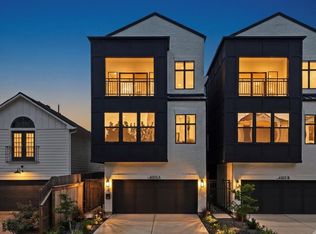 MLS ID #53741450, Shahin Naghavi, eXp Realty LLC. HAR
