This property qualifies for a 1% lender credit.
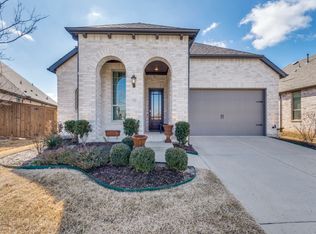
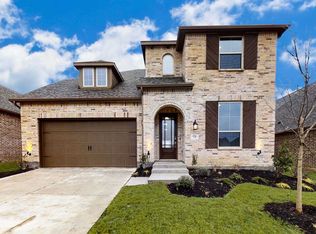
Immaculate single story Highland Home with grand 13ft ceilings and professional accents throughout. Upon entering you'll be greeted by top of the line engineered wood floors that flow throughout the home. The open floor plan is accommodating with split bedrooms, separate office, and 2.1 bathrooms. The living area is wonderful with a spacious feel and feature brick fireplace. The kitchen is wonderfully updated with amazing storage, lovely white cabinetry, stainless steel appliances and quartz countertops. The primary suite is huge and is emphasized with the bay window. The bathroom features double sinks, separate bath and shower and a large walk in closet. In the garage you will find a tankless water heater and water purifying system for top of the line water quality. Outside you can enjoy your private back yard with extended covered patio which is perfect for grilling. French drains have been installed to ensure your yard stays free of standing water & mud. The community features a large swimming pool, huge fishing lake and miles of walking and bike trails. Situated a mile from Downtown Celina and the newly renovated Old Celina park you'll have plenty of events to keep you busy. Located just minutes from Preston Road and the Toll road this is an ideal location for anyone with a commute.
For sale
$524,900
710 Westerkirk Dr, Celina, TX 75009
4beds
2,291sqft
Single Family Residence
Built in 2020
6,011 Square Feet Lot
$510,200 Zestimate®
$229/sqft
$71/mo HOA
What's special
Brick fireplaceOpen floor planStainless steel appliancesSeparate officeSplit bedroomsQuartz countertopsProfessional accents throughout
- 200 days
- 65
- 2
Zillow last checked:
Listing updated:
Listed by:
Mike Farish 0652297 469-500-5517,
Coldwell Banker Apex, REALTORS 972-776-6200
Source: NTREIS,MLS#: 21186803
Facts & features
Interior
Bedrooms & bathrooms
- Bedrooms: 4
- Bathrooms: 3
- Full bathrooms: 2
- 1/2 bathrooms: 1
Primary bedroom
- Features: Ceiling Fan(s), En Suite Bathroom
- Level: First
- Dimensions: 13 x 18
Bedroom
- Features: Ceiling Fan(s)
- Level: First
- Dimensions: 10 x 13
Bedroom
- Features: Ceiling Fan(s)
- Level: First
- Dimensions: 9 x 12
Bedroom
- Features: Ceiling Fan(s)
- Level: First
- Dimensions: 10 x 10
Primary bathroom
- Features: Dual Sinks, En Suite Bathroom, Garden Tub/Roman Tub, Linen Closet, Stone Counters, Separate Shower
- Level: First
- Dimensions: 15 x 8
Breakfast room nook
- Level: First
- Dimensions: 11 x 10
Other
- Features: Built-in Features, Hollywood Bath, Stone Counters
- Level: First
- Dimensions: 8 x 5
Half bath
- Level: First
- Dimensions: 5 x 5
Kitchen
- Features: Built-in Features, Eat-in Kitchen, Kitchen Island, Pantry, Stone Counters
- Level: First
- Dimensions: 12 x 9
Living room
- Features: Ceiling Fan(s), Fireplace
- Level: First
- Dimensions: 11 x 17
Office
- Features: Ceiling Fan(s)
- Level: First
- Dimensions: 11 x 10
Utility room
- Features: Utility Room
- Level: First
- Dimensions: 6 x 6
Heating
- Central, Fireplace(s), Gas
Cooling
- Central Air, Ceiling Fan(s), Electric
Appliances
- Included: Some Gas Appliances, Built-In Gas Range, Dishwasher, Electric Oven, Disposal, Microwave, Plumbed For Gas, Water Softener, Tankless Water Heater, Water Purifier
- Laundry: Washer Hookup, Electric Dryer Hookup, Laundry in Utility Room
Features
- Double Vanity, High Speed Internet, Kitchen Island, Open Floorplan, Pantry, Cable TV, Walk-In Closet(s)
- Flooring: Carpet, Ceramic Tile, Engineered Hardwood
- Windows: Window Coverings
- Has basement: No
- Number of fireplaces: 1
- Fireplace features: Gas
Interior area
- Total interior livable area: 2,291 sqft
Video & virtual tour
Property
Parking
- Total spaces: 2
- Parking features: Garage Faces Front
- Attached garage spaces: 2
Features
- Levels: One
- Stories: 1
- Patio & porch: Covered
- Exterior features: Rain Gutters
- Pool features: None, Community
- Fencing: Wood
Lot
- Size: 6,011 Square Feet
- Features: Interior Lot, Landscaped, Subdivision, Sprinkler System
Details
- Parcel number: R1140300F01401
- Other equipment: Irrigation Equipment
Construction
Type & style
- Home type: SingleFamily
- Architectural style: Traditional,Detached
- Property subtype: Single Family Residence
Materials
- Brick
- Foundation: Slab
- Roof: Composition
Condition
- Year built: 2020
Utilities & green energy
- Sewer: Public Sewer
- Water: Public
- Utilities for property: Electricity Available, Sewer Available, Water Available, Cable Available
Community & HOA
Community
- Features: Fishing, Park, Pool, Trails/Paths, Community Mailbox, Sidewalks
- Security: Security System, Smoke Detector(s)
- Subdivision: Glen Crossing Ph 1
HOA
- Has HOA: Yes
- Services included: All Facilities, Association Management, Maintenance Grounds
- HOA fee: $850 annually
- HOA name: Cma Management
- HOA phone: 972-943-2800
Location
- Region: Celina
Financial & listing details
- Price per square foot: $229/sqft
- Tax assessed value: $524,526
- Annual tax amount: $10,574
- Date on market: 2/21/2026
- Cumulative days on market: 200 days
- Listing terms: Cash,Conventional,1031 Exchange,FHA,VA Loan
Estimated market value
$510,200
$485,000 - $536,000
$2,775/mo
Price history
| Date | Event | Price |
|---|---|---|
| 3/23/2026 | Price change | $524,900-3.7%$229/sqft |
Source: NTREIS #21186803 Report a problem | ||
| 2/21/2026 | Listed for sale | $545,000$238/sqft |
Source: NTREIS #21186803 Report a problem | ||
Public tax history
| Year | Property taxes | Tax assessment |
|---|---|---|
| 2025 | $9,936 -1.3% | $524,526 +5.6% |
| 2024 | $10,064 +5.8% | $496,619 +7.8% |
| 2023 | $9,514 -10.8% | $460,852 +2.6% |
| 2022 | $10,661 +15% | $449,314 +51% |
| 2021 | $9,273 +150.7% | $297,512 +372.4% |
| 2020 | $3,699 +2.7% | $62,985 +12% |
| 2019 | $3,603 -2.5% | $56,228 -1.6% |
| 2018 | $3,695 | $57,120 |
Find assessor info on the county website
Monthly payment
Est. payment
Payment breakdown
Explore the cost of this home by adjusting the details. Changes won't be saved.Climate risks
Neighborhood: 75009
Nearby schools
Schools provided by the listing agent
- Elementary: Marcy Lykins
- Middle: Jerry & Linda Moore
- High: Celina
- District: Celina ISD
Source: NTREIS. This data may not be complete. We recommend contacting the local school district to confirm school assignments for this home.