Discover the charm of this exquisite ranch-style home nestled in the serene WIDEWATER ESTATES. This meticulously maintained brick residence boasts 2,169 sq. ft. of living space, featuring three spacious bedrooms and three full bathrooms, perfect for comfortable living. Step inside to find a warm and inviting atmosphere enhanced by elegant crown moldings and recessed lighting. The heart of the home is the family room, seamlessly connected to the kitchen, making it ideal for entertaining. The kitchen is equipped with stainless steel appliances, including a self-cleaning oven and a convenient pantry, ensuring culinary delights are just a step away. Enjoy cozy evenings by the wood-burning fireplace, complete with a charming mantel. The master suite offers a luxurious walk-in closet and a beautifully designed bathroom. Additional highlights include a dedicated laundry area and a versatile layout that accommodates various lifestyles. Outside, the expansive 1.9-acre lot is a nature lover's dream, backing to lush trees and featuring beautifully landscaped front and back yards. Relax on the deck, perfect for outdoor gatherings or quiet moments in nature. The property also includes a secure storage shed and an oversized attached garage with ample storage space. This home is not just a residence; it’s a lifestyle. Experience the perfect blend of comfort, style, and tranquility in this exceptional property. Don’t miss your chance to make it yours!
Sold for $613,500
$613,500
710 Widewater Rd, Stafford, VA 22554
3beds
2,169sqft
Single Family Residence
Built in 1988
1.9 Acres Lot
$612,400 Zestimate®
$283/sqft
$2,806 Estimated rent
Home value
$612,400
$563,000 - $661,000
$2,806/mo
Zestimate® history
Owner options
List your home for rent
$2,806/mo
Rent Zestimate®
Find your next renter with Zillow Rental Manager. Plus, with online applications, you can quickly screen prospective tenants – for free.
$2,806/mo
Rent Zestimate®
Refinance and save
$3,680/mo
Est. payment
Refinancing to a lower rate could help reduce your monthly payments and save thousands over the life of the loan.
$3,680/mo
Est. payment
Explore your selling options
Work with a Zillow partner agent
Leverage their expertise and Zillow's premium Showcase listings to get your home seen by more buyers.
Get startedList with your own agent
Get your home in front of millions of buyers by listing it on Zillow.
Learn how to do itSell it yourself
Take full control of how buyers see your home on Zillow by listing For Sale by Owner (FSBO).
List your homeWhat's special
Wood-burning fireplaceMeticulously maintained brick residenceRecessed lightingSerene widewater estatesElegant crown moldingsBacking to lush treesStainless steel appliances
Zillow last checked:
Listing updated:
Listed by:
Tammie Mason 703-309-9158,
Century 21 Redwood Realty
Bought with:
Rita Hsieh, 0225258291
Compass
Source: Bright MLS,MLS#: VAST2039176
Facts & features
Interior
Bedrooms & bathrooms
- Bedrooms: 3
- Bathrooms: 3
- Full bathrooms: 3
- Main level bathrooms: 2
- Main level bedrooms: 3
Rooms
- Room types: Living Room, Dining Room, Primary Bedroom, Kitchen, Family Room, Exercise Room, Laundry, Office, Recreation Room, Storage Room, Bathroom 2, Bathroom 3
Primary bedroom
- Level: Main
Bathroom 2
- Level: Main
Bathroom 3
- Level: Main
Dining room
- Features: Ceiling Fan(s), Flooring - HardWood, Crown Molding
- Level: Main
Exercise room
- Features: Wet Bar
- Level: Lower
Family room
- Features: Fireplace - Wood Burning, Flooring - HardWood
- Level: Main
Kitchen
- Features: Breakfast Bar, Countertop(s) - Solid Surface
- Level: Main
Laundry
- Level: Lower
Living room
- Features: Flooring - HardWood, Ceiling Fan(s), Crown Molding
- Level: Main
Office
- Level: Lower
Recreation room
- Level: Lower
Storage room
- Level: Lower
Heating
- Heat Pump, Electric
Cooling
- Ceiling Fan(s), Central Air, Electric
Appliances
- Included: Dishwasher, Dryer, Exhaust Fan, Ice Maker, Self Cleaning Oven, Oven/Range - Electric, Refrigerator, Stainless Steel Appliance(s), Washer, Water Conditioner - Owned, Water Heater, Electric Water Heater
- Laundry: Has Laundry, Laundry Room
Features
- Bar, Bathroom - Walk-In Shower, Bathroom - Tub Shower, Ceiling Fan(s), Crown Molding, Dining Area, Entry Level Bedroom, Floor Plan - Traditional, Pantry, Family Room Off Kitchen, Recessed Lighting, Walk-In Closet(s)
- Flooring: Ceramic Tile, Hardwood
- Basement: Connecting Stairway,Full,Heated,Rear Entrance
- Number of fireplaces: 1
- Fireplace features: Mantel(s), Wood Burning, Wood Burning Stove
Interior area
- Total structure area: 3,169
- Total interior livable area: 2,169 sqft
- Finished area above ground: 2,169
- Finished area below ground: 0
Property
Parking
- Total spaces: 2
- Parking features: Garage Faces Front, Storage, Garage Door Opener, Oversized, Other, Asphalt, Attached
- Attached garage spaces: 2
- Has uncovered spaces: Yes
Accessibility
- Accessibility features: Other
Features
- Levels: Two
- Stories: 2
- Patio & porch: Patio, Deck
- Exterior features: Lighting, Storage
- Pool features: None
- Fencing: Back Yard
Lot
- Size: 1.9 Acres
- Features: Backs to Trees, Front Yard, Landscaped
Details
- Additional structures: Above Grade, Below Grade
- Parcel number: 22 103B
- Zoning: A2
- Zoning description: RURAL
- Special conditions: Standard
- Other equipment: See Remarks
Construction
Type & style
- Home type: SingleFamily
- Architectural style: Ranch/Rambler
- Property subtype: Single Family Residence
Materials
- Brick
- Foundation: Brick/Mortar
Condition
- Excellent
- New construction: No
- Year built: 1988
Utilities & green energy
- Sewer: Septic = # of BR
- Water: Well
Community & HOA
Community
- Subdivision: Widewater Estates
HOA
- Has HOA: No
Location
- Region: Stafford
Financial & listing details
- Price per square foot: $283/sqft
- Tax assessed value: $497,700
- Annual tax amount: $4,513
- Date on market: 5/24/2025
- Listing agreement: Exclusive Right To Sell
- Inclusions: Riding Lawn Mower, Snow Blower, Generator Some Furniture,
- Ownership: Fee Simple
Price history
| Date | Event | Price |
|---|---|---|
| 7/3/2025 | Sold | $613,500$283/sqft |
Source:  Bright MLS #VAST2039176 Report a problem Bright MLS #VAST2039176 Report a problem | ||
| 6/26/2025 | Pending sale | $613,500$283/sqft |
Source: Bright MLS #VAST2039176 Report a problem | ||
| 6/2/2025 | Contingent | $613,500$283/sqft |
Source: Bright MLS #VAST2039176 Report a problem | ||
| 5/24/2025 | Listed for sale | $613,500+11.7%$283/sqft |
Source: Bright MLS #VAST2039176 Report a problem | ||
| 8/13/2021 | Sold | $549,000$253/sqft |
Source: Bright MLS #VAST2001202 Report a problem | ||
| 6/22/2014 | Listing removed | $1,999$1/sqft |
Source: RE/MAX Allegiance #ST8335793 Report a problem | ||
| 5/2/2014 | Listed for rent | $1,999$1/sqft |
Source: RE/MAX Allegiance #ST8335793 Report a problem | ||
| 5/3/2013 | Listing removed | $1,999$1/sqft |
Source: RE/MAX ALLEGIANCE #ST8062890 Report a problem | ||
| 4/25/2013 | Listed for rent | $1,999+2.5%$1/sqft |
Source: RE/MAX Allegiance #ST8062890 Report a problem | ||
| 5/9/2012 | Listing removed | $1,950$1/sqft |
Source: RE/MAX ALLEGIANCE #ST7831056 Report a problem | ||
| 5/2/2012 | Listed for rent | $1,950$1/sqft |
Source: RE/MAX Allegiance #ST7831056 Report a problem | ||
| 7/3/2011 | Listing removed | $1,950$1/sqft |
Source: RE/MAX ALLEGIANCE #ST7575874 Report a problem | ||
| 4/15/2011 | Listed for rent | $1,950$1/sqft |
Source: RE/MAX Allegiance #ST7575874 Report a problem | ||
Public tax history
| Year | Property taxes | Tax assessment |
|---|---|---|
| 2025 | $4,597 +3.4% | $497,700 |
| 2024 | $4,447 +13% | $497,700 +13.5% |
| 2023 | $3,936 +5.6% | $438,500 |
| 2022 | $3,727 -8.2% | $438,500 +4.7% |
| 2021 | $4,061 | $418,700 |
| 2020 | $4,061 +11.4% | $418,700 +16% |
| 2019 | $3,646 +2% | $361,000 |
| 2018 | $3,574 | $361,000 +5.9% |
| 2017 | $3,574 +5.9% | $340,900 |
| 2016 | $3,375 | $340,900 +8.1% |
| 2015 | -- | $315,400 |
| 2014 | -- | $315,400 +10.2% |
| 2013 | -- | $286,200 |
| 2012 | -- | $286,200 -10.7% |
| 2011 | -- | $320,400 |
| 2010 | -- | $320,400 -13.8% |
| 2009 | -- | $371,700 |
| 2008 | -- | $371,700 -33.7% |
| 2006 | -- | $560,700 |
| 2005 | -- | $560,700 +67.8% |
| 2004 | -- | $334,200 +51.5% |
| 2003 | -- | $220,600 |
| 2002 | -- | $220,600 +17% |
| 2001 | -- | $188,500 |
| 2000 | -- | $188,500 |
Find assessor info on the county website
Neighborhood: 22554
Nearby homes
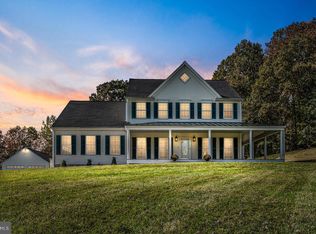
- $700,1003 bd4 ba2.7k sqft700 Widewater Rd, Stafford, VA 22554Off Market
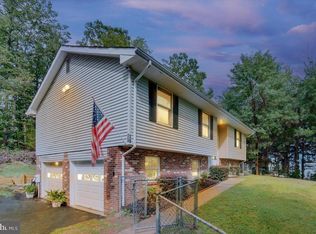
- $707,8004 bd3 ba2.3k sqft25 Flippo Rd, Stafford, VA 22554Off Market
- $450,0003 bd3 ba1.6k sqft28 Flippo Rd, Stafford, VA 22554Sold
- $478,3003 bd2 ba1.2k sqft38 Flippo Rd, Stafford, VA 22554Off Market
- $773,1004 bd3 ba4k sqft690 Widewater Rd, Stafford, VA 22554Off Market
- $592,600-- bd-- ba1.1k sqft60 Clifton Chapel Ln, Stafford, VA 22554Off Market
- $392,2004 bd1 ba1.6k sqft30 Decatur Rd, Stafford, VA 22554Off Market
- $565,1004 bd3 ba2.6k sqft52 Flippo Rd, Stafford, VA 22554Off Market
Nearby schools
GreatSchools rating
- 4/10Widewater Elementary SchoolGrades: K-5Distance: 1.8 mi
- 3/10Shirley C. Heim Middle SchoolGrades: 6-8Distance: 2.1 mi
- 5/10Brooke Point High SchoolGrades: 9-12Distance: 5.5 mi
Schools provided by the listing agent
- Elementary: Widewater
- Middle: Shirley C. Heim
- High: Brooke Point
- District: Stafford County Public Schools
Source: Bright MLS. This data may not be complete. We recommend contacting the local school district to confirm school assignments for this home.
Get a cash offer in 3 minutes
Find out how much your home could sell for in as little as 3 minutes with a no-obligation cash offer.
Estimated market value
$612,400
Get a cash offer in 3 minutes
Find out how much your home could sell for in as little as 3 minutes with a no-obligation cash offer.
Estimated market value
$612,400
- Virginia
- Stafford County
- Stafford
- 22554
- 710 Widewater Rd
Nearby cities
Nearby neighborhoods
Nearby zip codes
Other Stafford Topics
