Skip main navigation
Closed
  • $290,000

    710 Wildwood Dr, Albany, GA 31721

    3beds
    2,136sqft
    Single Family Residence
    Built in 1973
    1.01 Acres Lot
    $309,200 Zestimate®
    $136/sqft
    $1,963 Estimated rent

    Home value

    $309,200

    $294,000 - $325,000

    $1,963/mo

    Zestimate® history
    Loading
    Loading...

    Owner options

    List your home for rent

    $1,963/mo

    Rent Zestimate®

    Find your next renter with Zillow Rental Manager. Plus, with online applications, you can quickly screen prospective tenants – for free.

    Learn more

    $1,963/mo

    Rent Zestimate®

    Refinance and save

    $1,905/mo

    Est. payment

    Refinancing to a lower rate could help reduce your monthly payments and save thousands over the life of the loan.

    See today's rates

    $1,905/mo

    Est. payment

    Explore your selling options

    Work with a Zillow partner agent

    Leverage their expertise and Zillow's premium Showcase listings to get your home seen by more buyers.

    Get started

    List with your own agent

    Get your home in front of millions of buyers by listing it on Zillow.

    Learn how to do it

    Sell it yourself

    Take full control of how buyers see your home on Zillow by listing For Sale by Owner (FSBO).

    List your home

    What's special

    Open iron fencingOpen floor planBonus sunroomSlide-in rangeQuartz countertopsNew appliancesTermite bond
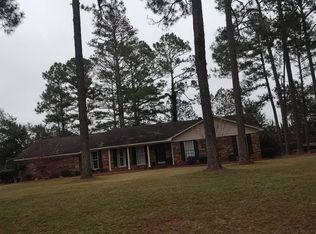
    COUNTRY LIFESTYLE, CITY CONVENIENCE Three BR, 2.5 bath roomy ranch situated on a sprawling 1 ac lot in desirable NW Albany, balances serene setting with proximity to daily activities such as quick store run, short walk to elementary school, or leisure time at Stonebridge Golf & CC, just a stone's throw away. Staying home is twice as nice in this quiet area with no neighbors to left or behind, offering privacy to enjoy screened patio and beautifully landscaped 20 x 36 in-ground pool enclosed with open iron fencing, safety gate, extended apron surround, and a diving board. Inside, expect the unexpected - bright entry foyer; open floor plan; all hardwood & tile flooring, no carpet; bonus sunroom and half-bath for guests; wood burning fireplace in den for cooler months; and completely renovated kitchen (large island with seating, quartz countertops, soft-close cabinets, slide-in range, tile backsplash, new appliances). Super-sized outbuilding for storage, encapsulated crawl space, septic clearance letter, termite bond, and newer HVAC system on service plan, bring added value and peace-of-mind to the new owners. Sooner is better than later to see this wonderful home!

    Zillow last checked:

    Listing updated:

    Listed by:

    Merrie Albrecht 706-392-3986,

    Normand Real Estate

    Source: GAMLS,MLS#: 10191596MLS Logo

    Facts & features

    Interior

    Bedrooms & bathrooms
    • Bedrooms: 3
    • Bathrooms: 3
    • Full bathrooms: 2
    • 1/2 bathrooms: 1
    • Main level bathrooms: 2
    • Main level bedrooms: 3
    Rooms
    • Room types: Sun Room
    Dining room
    • Features: Dining Rm/Living Rm Combo
    Kitchen
    • Features: Kitchen Island
    Heating
    • Electric, Forced Air
    Cooling
    • Central Air, Electric
    Appliances
    • Included: Dishwasher, Electric Water Heater, Microwave, Oven/Range (Combo), Refrigerator, Stainless Steel Appliance(s)
    • Laundry: Laundry Closet
    Features
    • Master On Main Level, Other
    • Flooring: Hardwood
    • Basement: Crawl Space
    • Number of fireplaces: 1
    Interior area
    • Total structure area: 2,136
    • Total interior livable area: 2,136 sqft
    • Finished area above ground: 2,136
    • Finished area below ground: 0

    Property

    Parking
    • Parking features: Parking Pad
    • Has uncovered spaces: Yes
    Features
    • Levels: One
    • Stories: 1
    • Patio & porch: Screened
    • Fencing: Other
    Lot
    • Size: 1.01 Acres
    • Features: Level
    • Residential vegetation: Grassed, Partially Wooded
    Details
    • Parcel number: 0742/00000/107

    Construction

    Type & style
    • Home type: SingleFamily
    • Architectural style: Ranch
    • Property subtype: Single Family Residence
    Materials
    • Brick
    • Roof: Composition
    Condition
    • Resale
    • New construction: No
    • Year built: 1973

    Utilities & green energy

    • Sewer: Septic Tank
    • Water: Public
    • Utilities for property: Cable Available, Electricity Available, High Speed Internet, Water Available

    Community & HOA

    Community
    • Features: Walk To Schools
    • Subdivision: GILLIONVILLE FOREST
    HOA
    • Has HOA: No
    • Services included: None
    Location
    • Region: Albany

    Financial & listing details

    • Price per square foot: $136/sqft
    • Tax assessed value: $154,200
    • Annual tax amount: $2,837
    • Date on market: 8/13/2023
    • Cumulative days on market: 3 days
    • Listing agreement: Exclusive Right To Sell
    • Listing terms: Cash,Conventional,FHA,USDA Loan,VA Loan
    • Electric utility on property: Yes

    Price history

    DateEventPrice
    9/15/2023Sold$290,000$136/sqft
    Source: GAMLS #10191596 Report a problem
    8/24/2023Pending sale$290,000$136/sqft
    Source: GAMLS #10191596 Report a problem
    8/17/2023Contingent$290,000$136/sqft
    Source: GAMLS #10191596 Report a problem
    8/13/2023Listed for sale$290,000+37.1%$136/sqft
    Source: GAMLS #10191596 Report a problem
    9/7/2021Sold$211,500-6%$99/sqft
    Source: SWGMLS #147928 Report a problem
    7/3/2021Listed for sale$225,000$105/sqft
    Source: SWGMLS #147928 Report a problem

    Public tax history

    YearProperty taxesTax assessment
    2025$2,728 -3.6%$61,680 +0.7%
    2024$2,830 +65.8%$61,240
    2023$1,706 -27.3%$61,240
    2022$2,346 -2.6%$61,240 +5.4%
    2021$2,409 -0.2%$58,080
    2020$2,415 -0.3%$58,080
    2019$2,421 +7.5%$58,080
    2018$2,253 -6.9%$58,080
    2017$2,421 +7.4%$58,080
    2016$2,255 $58,080
    2015$2,255 +1.2%$58,080
    2014$2,227 $58,080
    2013-- --
    2012-- --
    2011-- --
    2010-- --
    2009-- --
    2008-- --
    2007-- $145,200 +13.8%
    2006-- $127,600 +21.3%
    2005-- $105,200
    2004-- $105,200
    2003-- $105,200
    2002-- $105,200 +11.3%
    2001-- $94,500
    2000-- $94,500
    Find assessor info on the county website

    Neighborhood: 31721

    Nearby schools

    GreatSchools rating
    Schools provided by the listing agent
    • Elementary: Live Oak
    • Middle: Merry Acres
    • High: Westover

    Source: GAMLS. This data may not be complete. We recommend contacting the local school district to confirm school assignments for this home.

    Get pre-qualified for a loan
    At Zillow Home Loans, we can pre-qualify you in as little as 5 minutes with no impact to your credit score.

    An equal housing lender. NMLS #10287.