Welcome to our secret garden. You will love sitting on the brick patio watching the birds, deer, fox and maybe a few others! You can even enjoy the same views from the private knotty pine family room with 3 sides of windows. This classic home features 10 foot ceilings on the first floor, formal living room and dining with crown molding, hardwood floors picture windows and fireplace. 2nd floor also features 4 sunny bedrooms with hardwood floors, replacement double hung windows, and ceiling fans. Having the laundry on the 2nd floor means no more piling! This adds convenience and extra closet area. 2nd bath has been totally remodeled featuring walk-in tiled shower, custom vanity with granite counter top and basket weave tile. Plenty of storage in the walk up attic with cedar closets and built-in drawers. Kitchen was custom designed offering bay window eating nook, custom made ask cabinetry hand painted, built in hutches, granite counter tops and outdoor access. Family room is cozy and comfy with 4 walls of heat and upgraded casement windows on 3 side and loads of built-in cabinet and storage areas. All will Enjoy the outdoors weather sitting on the custom stone wall or swinging on the hand built play structure. The home has been well maintained and cared for upgrading and maintaining systems along the way. Schedule you private showing today.
Sold for $780,800
$780,800
710 Wilson Dr, Lancaster, PA 17603
4beds
2,440sqft
Single Family Residence
Built in 1950
0.47 Acres Lot
$784,800 Zestimate®
$320/sqft
$3,026 Estimated rent
Home value
$784,800
$746,000 - $824,000
$3,026/mo
Zestimate® history
Owner options
List your home for rent
$3,026/mo
Rent Zestimate®
Find your next renter with Zillow Rental Manager. Plus, with online applications, you can quickly screen prospective tenants – for free.
$3,026/mo
Rent Zestimate®
Refinance and save
$5,191/mo
Est. payment
Refinancing to a lower rate could help reduce your monthly payments and save thousands over the life of the loan.
$5,191/mo
Est. payment
Explore your selling options
Work with a Zillow partner agent
Leverage their expertise and Zillow's premium Showcase listings to get your home seen by more buyers.
Get startedList with your own agent
Get your home in front of millions of buyers by listing it on Zillow.
Learn how to do itSell it yourself
Take full control of how buyers see your home on Zillow by listing For Sale by Owner (FSBO).
List your homeWhat's special
Hand built play structurePicture windowsReplacement double hung windowsBrick patioHardwood floorsBuilt in hutchesWalk-in tiled shower
Zillow last checked:
Listing updated:
Listed by:
Ginger Volpone 717-203-6565,
Berkshire Hathaway HomeServices Homesale Realty,
Co-Listing Agent: Stephen Burkett 717-940-9248,
Berkshire Hathaway HomeServices Homesale Realty
Bought with:
Glenn Horst, RS303682
Beiler-Campbell Realtors-Quarryville
Source: Bright MLS,MLS#: PALA2089092
Facts & features
Interior
Bedrooms & bathrooms
- Bedrooms: 4
- Bathrooms: 3
- Full bathrooms: 2
- 1/2 bathrooms: 1
- Main level bathrooms: 1
Rooms
- Room types: Living Room, Dining Room, Primary Bedroom, Bedroom 2, Bedroom 3, Bedroom 4, Kitchen, Family Room, Attic
Primary bedroom
- Features: Flooring - Wood
- Level: Upper
Bedroom 2
- Features: Flooring - Wood
- Level: Upper
Bedroom 3
- Features: Flooring - Wood
- Level: Upper
Bedroom 4
- Level: Upper
Other
- Features: Attic - Walk-Up, Built-in Features
- Level: Upper
Dining room
- Features: Crown Molding
- Level: Main
Family room
- Features: Built-in Features
- Level: Main
Kitchen
- Features: Granite Counters, Pantry, Built-in Features
- Level: Main
Living room
- Features: Fireplace - Wood Burning, Crown Molding
- Level: Main
Heating
- Hot Water, Radiator, Summer/Winter Changeover, Natural Gas
Cooling
- Central Air, Attic Fan, Ceiling Fan(s), Electric
Appliances
- Included: Microwave, Cooktop, Dishwasher, Disposal, Dryer, ENERGY STAR Qualified Washer, Double Oven, Self Cleaning Oven, Oven, Refrigerator, Stainless Steel Appliance(s), Gas Water Heater
- Laundry: Upper Level
Features
- Attic, Attic/House Fan, Bathroom - Walk-In Shower, Built-in Features, Cedar Closet(s), Ceiling Fan(s), Crown Molding, Floor Plan - Traditional, Formal/Separate Dining Room, Eat-in Kitchen, Kitchen Island, Pantry, Recessed Lighting, Upgraded Countertops, 9'+ Ceilings
- Flooring: Hardwood, Luxury Vinyl, Tile/Brick, Wood
- Windows: Double Hung, Energy Efficient, Replacement
- Basement: Exterior Entry,Walk-Out Access
- Number of fireplaces: 1
- Fireplace features: Brick, Wood Burning
Interior area
- Total structure area: 2,440
- Total interior livable area: 2,440 sqft
- Finished area above ground: 2,440
- Finished area below ground: 0
Property
Parking
- Total spaces: 5
- Parking features: Garage Faces Side, Garage Door Opener, Asphalt, Attached, Driveway, On Street
- Attached garage spaces: 2
- Uncovered spaces: 3
Accessibility
- Accessibility features: None
Features
- Levels: Two and One Half
- Stories: 2.5
- Patio & porch: Brick, Patio
- Exterior features: Water Fountains, Balcony
- Pool features: None
- Fencing: Invisible
Lot
- Size: 0.47 Acres
- Features: Corner Lot, Front Yard, Private
Details
- Additional structures: Above Grade, Below Grade
- Parcel number: 3402505200000
- Zoning: RESIDENTIAL
- Special conditions: Standard
- Other equipment: Negotiable
Construction
Type & style
- Home type: SingleFamily
- Architectural style: Colonial
- Property subtype: Single Family Residence
Materials
- Block, Brick Veneer, Masonry
- Foundation: Block
- Roof: Composition,Copper,Metal,Slate
Condition
- Very Good
- New construction: No
- Year built: 1950
Utilities & green energy
- Electric: 200+ Amp Service
- Sewer: Public Sewer
- Water: Public
- Utilities for property: Cable Available, Electricity Available, Natural Gas Available, Sewer Available, Water Available, DSL, Fiber Optic
Community & HOA
Community
- Subdivision: School Lane Hills
HOA
- Has HOA: No
Location
- Region: Lancaster
- Municipality: LANCASTER TWP
Financial & listing details
- Price per square foot: $320/sqft
- Tax assessed value: $322,000
- Annual tax amount: $9,850
- Date on market: 5/29/2026
- Listing agreement: Exclusive Right To Sell
- Listing terms: Cash,Conventional
- Inclusions: Washer, Dryer, Refrigerator, Shed
- Ownership: Fee Simple
- Road surface type: Black Top
Price history
| Date | Event | Price |
|---|---|---|
| 7/28/2026 | Sold | $780,800+11.7%$320/sqft |
Source:  Bright MLS #PALA2089092 Report a problem Bright MLS #PALA2089092 Report a problem | ||
| 6/2/2026 | Pending sale | $698,900$286/sqft |
Source: Bright MLS #PALA2089092 Report a problem | ||
| 5/29/2026 | Listed for sale | $698,900$286/sqft |
Source: Bright MLS #PALA2089092 Report a problem | ||
Public tax history
| Year | Property taxes | Tax assessment |
|---|---|---|
| 2026 | $9,850 +4.5% | $322,000 |
| 2025 | $9,422 +1.5% | $322,000 |
| 2024 | $9,286 +2.4% | $322,000 |
| 2023 | $9,072 +6.3% | $322,000 |
| 2022 | $8,531 | $322,000 |
| 2021 | $8,531 +593.4% | $322,000 |
| 2020 | $1,230 -84.8% | $322,000 |
| 2019 | $8,098 +558.2% | $322,000 |
| 2018 | $1,230 -84.6% | $322,000 +31.6% |
| 2017 | $7,997 +1.9% | $244,600 |
| 2016 | $7,850 +28.7% | $244,600 |
| 2015 | $6,099 | $244,600 |
| 2014 | $6,099 | $244,600 |
| 2013 | -- | $244,600 |
| 2012 | -- | $244,600 |
| 2011 | -- | $244,600 |
| 2010 | -- | $244,600 |
| 2009 | -- | $244,600 |
| 2007 | -- | $244,600 |
| 2006 | -- | $244,600 |
| 2005 | -- | $244,600 +17.9% |
| 2004 | -- | $207,500 |
| 2003 | -- | $207,500 +10.7% |
| 2002 | -- | $187,400 |
| 2000 | -- | $187,400 |
Find assessor info on the county website
Neighborhood: College Park
Nearby homes
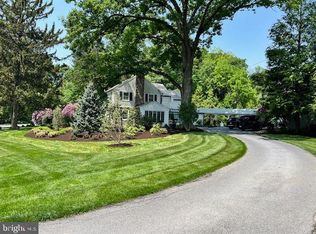
- $900,0003 bd3 ba2.7k sqft1401 Hillcrest Rd, Lancaster, PA 17603Sold
- $811,1005 bd2 ba3.3k sqft1335 Hillcrest Rd, Lancaster, PA 17603Off Market
- $798,4005 bd4 ba3k sqft1401 Newton Rd, Lancaster, PA 17603Off Market
- $604,8003 bd3 ba2.5k sqft715 Wilson Dr, Lancaster, PA 17603Off Market
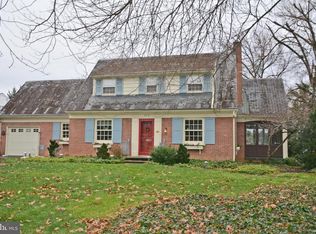
- $578,0003 bd2 ba1.9k sqft800 Wilson Dr, Lancaster, PA 17603Off Market
- $1,112,6005 bd6 ba4.2k sqft1410 Newton Rd, Lancaster, PA 17603Off Market
- $860,3004 bd3 ba5.2k sqft1409 Newton Rd, Lancaster, PA 17603Off Market
- $630,2003 bd2 ba2.3k sqft1333 Hillcrest Rd, Lancaster, PA 17603Off Market
Nearby schools
GreatSchools rating
- 4/10Thomas Wharton El SchoolGrades: PK-5Distance: 0.9 mi
- 5/10Reynolds Middle SchoolGrades: 6-8Distance: 1 mi
- 5/10McCaskey CampusGrades: 9-12Distance: 2.3 mi
Schools provided by the listing agent
- High: Mccaskey Campus
- District: School District Of Lancaster
Source: Bright MLS. This data may not be complete. We recommend contacting the local school district to confirm school assignments for this home.
Sell for more on Zillow
Get a Zillow Showcase℠ listing at no additional cost and you could sell for .
$784,800
2% more
+$15,696
With Zillow Showcase(estimated)
$800,496
Sell for more on Zillow
Get a Zillow Showcase℠ listing at no additional cost and you could sell for .
$784,800
2% more
+$15,696
With Zillow Showcase(estimated)
$800,496
