Corner lot featuring large backyard with covered patio and extended concrete area, privacy wood fencing, side facing garage with pull down screen door for bug free evenings. Inside you will find an open floor plan, tray ceiling in living, decorative lighting, multiple use dining room could be playroom as well as sitting area. Breakfast bar as well as breakfast room table area for family dining. Kitchen offers island, pot rack, gas cooktop and double ovens. Split bedrooms, ancillary rooms feature decorative wall treatments, primary with door leading to back porch, ensuite bath offers two vanities, garden tub, walk in shower as well as walk in closets. Utility room off garage with cabinets and counter space for drop area or folding. Buyer and Buyer's agent to verify room sizes and schools.
Sold
Price Unknown
710 Wolf Creek Dr, Cleburne, TX 76033
3beds
1,915sqft
Single Family Residence
Built in 2006
0.34 Acres Lot
$300,500 Zestimate®
$--/sqft
$2,098 Estimated rent
Home value
$300,500
$270,000 - $334,000
$2,098/mo
Zestimate® history
Owner options
List your home for rent
$2,098/mo
Rent Zestimate®
Find your next renter with Zillow Rental Manager. Plus, with online applications, you can quickly screen prospective tenants – for free.
$2,098/mo
Rent Zestimate®
Refinance and save
Refinancing to a lower rate could help reduce your monthly payments and save thousands over the life of the loan.
Explore your selling options
Work with a Zillow partner agent
Leverage their expertise and Zillow's premium Showcase listings to get your home seen by more buyers.
Get startedList with your own agent
Get your home in front of millions of buyers by listing it on Zillow.
Learn how to do itSell it yourself
Take full control of how buyers see your home on Zillow by listing For Sale by Owner (FSBO).
List your homeWhat's special
Zillow last checked:
Listing updated:
Listed by:
Tammy Rydell 817-866-3700,
Buck Realty 817-866-3700
Bought with:
Jennifer Frank
CENTURY 21 Judge Fite Co.
Source: NTREIS,MLS#: 20931386
Facts & features
Interior
Bedrooms & bathrooms
- Bedrooms: 3
- Bathrooms: 2
- Full bathrooms: 2
Primary bedroom
- Features: Double Vanity, En Suite Bathroom, Garden Tub/Roman Tub, Separate Shower, Walk-In Closet(s)
- Level: First
- Dimensions: 16 x 16
Bedroom
- Level: First
- Dimensions: 11 x 11
Bedroom
- Level: First
- Dimensions: 11 x 11
Breakfast room nook
- Level: First
- Dimensions: 12 x 12
Dining room
- Level: First
- Dimensions: 11 x 12
Kitchen
- Features: Breakfast Bar, Pantry
- Level: First
- Dimensions: 13 x 12
Living room
- Level: First
- Dimensions: 17 x 17
Utility room
- Features: Built-in Features, Utility Room
- Level: First
- Dimensions: 7 x 7
Heating
- Central, Electric
Cooling
- Central Air, Electric
Appliances
- Included: Dishwasher, Gas Cooktop, Disposal, Microwave
- Laundry: Laundry in Utility Room
Features
- Pantry, Walk-In Closet(s)
- Flooring: Tile, Vinyl
- Windows: Window Coverings
- Has basement: No
- Has fireplace: No
Interior area
- Total interior livable area: 1,915 sqft
Property
Parking
- Total spaces: 2
- Parking features: Garage, Garage Door Opener, Garage Faces Side
- Attached garage spaces: 2
Features
- Levels: One
- Stories: 1
- Patio & porch: Covered
- Pool features: None
- Fencing: Wood
Lot
- Size: 0.34 Acres
- Features: Corner Lot
Details
- Parcel number: 126297100055
Construction
Type & style
- Home type: SingleFamily
- Architectural style: Detached
- Property subtype: Single Family Residence
Materials
- Brick
- Roof: Composition
Condition
- Year built: 2006
Utilities & green energy
- Sewer: Public Sewer
- Water: Public
- Utilities for property: Sewer Available, Water Available
Community & HOA
Community
- Subdivision: Remington Ridge Ph 01
HOA
- Has HOA: No
Location
- Region: Cleburne
Financial & listing details
- Tax assessed value: $314,112
- Annual tax amount: $6,247
- Date on market: 5/10/2025
- Cumulative days on market: 50 days
- Listing terms: Cash,Conventional,FHA,VA Loan
Price history
| Date | Event | Price |
|---|---|---|
| 10/8/2025 | Listing removed | $2,295$1/sqft |
Source: Zillow Rentals Report a problem | ||
| 9/24/2025 | Listed for rent | $2,295$1/sqft |
Source: Zillow Rentals Report a problem | ||
| 8/14/2025 | Listing removed | $2,295$1/sqft |
Source: Zillow Rentals Report a problem | ||
| 8/7/2025 | Listed for rent | $2,295+70%$1/sqft |
Source: Zillow Rentals Report a problem | ||
| 7/17/2025 | Sold | -- |
Source: NTREIS #20931386 Report a problem | ||
| 7/7/2025 | Pending sale | $307,000$160/sqft |
Source: NTREIS #20931386 Report a problem | ||
| 6/30/2025 | Contingent | $307,000$160/sqft |
Source: NTREIS #20931386 Report a problem | ||
| 6/20/2025 | Price change | $307,000-1.6%$160/sqft |
Source: NTREIS #20931386 Report a problem | ||
| 5/10/2025 | Listed for sale | $312,000+30.1%$163/sqft |
Source: NTREIS #20931386 Report a problem | ||
| 7/23/2020 | Sold | -- |
Source: Agent Provided Report a problem | ||
| 6/26/2020 | Pending sale | $239,900$125/sqft |
Source: Coldwell Banker Apex Realtors #14352307 Report a problem | ||
| 6/13/2020 | Listed for sale | $239,900+50%$125/sqft |
Source: Coldwell Banker Apex, REALTORS #14352307 Report a problem | ||
| 4/15/2014 | Sold | -- |
Source: Agent Provided Report a problem | ||
| 2/13/2014 | Listed for sale | $159,900$83/sqft |
Source: Coldwell Banker Bob King Realty #12089722 Report a problem | ||
| 12/2/2011 | Listing removed | $1,350$1/sqft |
Source: Coldwell Banker Bob King Realty #11680049 Report a problem | ||
| 11/3/2011 | Listed for rent | $1,350$1/sqft |
Source: Coldwell Banker Bob King Realty #11680049 Report a problem | ||
Public tax history
| Year | Property taxes | Tax assessment |
|---|---|---|
| 2025 | $5,027 +4.4% | $308,169 +10% |
| 2024 | $4,813 +12.6% | $280,154 +10% |
| 2023 | $4,274 -24% | $254,685 |
| 2022 | $5,627 +2.2% | $254,685 +9.8% |
| 2021 | $5,507 +1.6% | $232,041 +7.3% |
| 2020 | $5,419 +4.4% | $216,291 |
| 2019 | $5,192 +3.9% | $216,291 +14.5% |
| 2018 | $4,997 +10.6% | $188,962 +9.5% |
| 2017 | $4,518 +11.6% | $172,567 +5.8% |
| 2016 | $4,049 +17.4% | $163,130 +14.6% |
| 2015 | $3,448 | $142,325 |
| 2014 | $3,448 | $142,325 |
| 2012 | -- | -- |
| 2011 | -- | -- |
| 2010 | -- | -- |
| 2009 | -- | -- |
| 2008 | -- | -- |
| 2007 | -- | -- |
| 2006 | -- | -- |
| 2005 | -- | -- |
| 2004 | -- | -- |
Find assessor info on the county website
Neighborhood: 76033
Nearby homes
- $296,6004 bd2 ba1.8k sqft712 Wolf Creek Dr, Cleburne, TX 76033Off Market
- $288,0004 bd2 ba1.9k sqft708 Wolf Creek Dr, Cleburne, TX 76033Off Market

- $273,6003 bd2 ba1.6k sqft709 Remington Dr, Cleburne, TX 76033Off Market
- $--4 bd2 ba2k sqft714 Wolf Creek Dr, Cleburne, TX 76033Sold
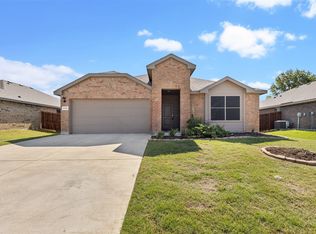
- $280,4003 bd2 ba1.8k sqft711 Remington Dr, Cleburne, TX 76033Off Market
- $298,1474 bd3 ba1.9k sqft709 Wolf Creek Dr, Cleburne, TX 76033Off Market
- $262,3003 bd2 ba1.5k sqft715 Hill Ln, Cleburne, TX 76033Off Market
- $--3 bd2 ba1.6k sqft713 Remington Dr, Cleburne, TX 76033Sold
Nearby schools
GreatSchools rating
- 3/10Marti Elementary SchoolGrades: PK-4Distance: 1.6 mi
- 4/10Ad Wheat Middle SchoolGrades: 7-8Distance: 0.8 mi
- 5/10Cleburne High SchoolGrades: 9-12Distance: 0.5 mi
Schools provided by the listing agent
- Elementary: Marti
- Middle: Ad Wheat
- High: Cleburne
- District: Cleburne ISD
Source: NTREIS. This data may not be complete. We recommend contacting the local school district to confirm school assignments for this home.
Get a cash offer in 3 minutes
Find out how much your home could sell for in as little as 3 minutes with a no-obligation cash offer.
Estimated market value
$300,500
Get a cash offer in 3 minutes
Find out how much your home could sell for in as little as 3 minutes with a no-obligation cash offer.
Estimated market value
$300,500
- Texas
- Johnson County
- Cleburne
- 76033
- 710 Wolf Creek Dr
Nearby cities
Nearby neighborhoods
Nearby zip codes
Other Cleburne Topics
