Skip main navigation
Off market
Street View
  • $1,380,900

    710 Woodmere Ln, Glenview, IL 60025

    4beds
    3baths
    3,119sqft
    SingleFamily
    Built in 1980
    0.28 Acres Lot
    $1,380,900 Zestimate®
    $443/sqft
    $6,485 Estimated rent

    Home value

    $1,380,900

    $1.24M - $1.55M

    $6,485/mo

    Zestimate® history
    Loading
    Loading...

    Owner options

    List your home for rent

    $6,485/mo

    Rent Zestimate®

    Find your next renter with Zillow Rental Manager. Plus, with online applications, you can quickly screen prospective tenants – for free.

    Learn more

    $6,485/mo

    Rent Zestimate®

    Refinance and save

    $9,878/mo

    Est. payment

    Refinancing to a lower rate could help reduce your monthly payments and save thousands over the life of the loan.

    See today's rates

    $9,878/mo

    Est. payment

    Explore your selling options

    Work with a Zillow partner agent

    Leverage their expertise and Zillow's premium Showcase listings to get your home seen by more buyers.

    Get started

    List with your own agent

    Get your home in front of millions of buyers by listing it on Zillow.

    Learn how to do it

    Sell it yourself

    Take full control of how buyers see your home on Zillow by listing For Sale by Owner (FSBO).

    List your home

    What's special

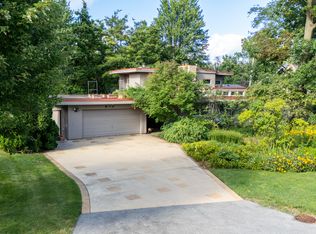
    This attractive home located in desirable east Glenview on a private cul de sac street, offers incredible space and appointments. The great room is ideal for receiving and entertaining guests with hardwood floor, cathedral ceiling, and gas log floor to ceiling stone fireplace. The fireplace was originally wood-burning with a gas starter and could be converted back. The formal dining room with hardwood floor, accesses a paver brick patio overlooking the attractive garden. The kitchen offers plenty of cabinet space, a breakfast area, and all appliances. The master bedroom suite is a stylish retreat with hardwood floor, his and her walk-in closets, access to paver brick patio, and bath with soaking tub in a porcelain tile surround and separate shower in a porcelain tile surround with bench and contrasting accent border, ceiling, and floor. Bedrooms II, III and IV are spacious rooms with hardwood floor and walk-in closets. The finished lower level adds valuable square footage to this substantial home with 17 custom built media center, 14 custom built-in wet bar with refrigerator, several game areas, two bedrooms, and a full bath. Circular driveway with landscaped privacy island. Custom brick terracing with sliders across the whole back of the house to access the great outdoor space. Close to transportation, shopping, recreation, and forest preserve.

    This property is off market, which means it's not currently listed for sale or rent on Zillow. This may be different from what's available on other websites or public sources.

    Facts & features

    Interior

    Bedrooms & bathrooms
    • Bedrooms: 4
    • Bathrooms: 3.5
    Heating
    • Forced air
    Cooling
    • Central
    Features
    • Basement: Finished
    • Has fireplace: Yes
    Interior area
    • Total interior livable area: 3,119 sqft

    Property

    Parking
    • Parking features: Garage - Attached
    Features
    • Exterior features: Stone
    Lot
    • Size: 0.28 Acres
    Details
    • Parcel number: 0436403058

    Construction

    Type & style
    • Home type: SingleFamily
    Materials
    • Roof: Shake / Shingle
    Condition
    • Year built: 1980

    Community & neighborhood

    Location
    • Region: Glenview

    Price history

    DateEventPrice
    3/15/2012Sold$600,000-4.6%$192/sqft
    Source: MRED as distributed by MLS GRID #07938222 Report a problem
    1/23/2012Price change$629,000-3.1%$202/sqft
    Source: Coldwell Banker Residential Brokerage - Glenview #07938222 Report a problem
    11/20/2011Price change$649,000-7.2%$208/sqft
    Source: Coldwell Banker Residential Brokerage - Glenview #07938222 Report a problem
    11/5/2011Listed for sale$699,000+45.6%$224/sqft
    Source: Coldwell Banker Residential #07938222 Report a problem
    9/14/1999Sold$480,000$154/sqft
    Source: Public Record Report a problem

    Public tax history

    YearProperty taxesTax assessment
    2024-- $95,220 -8.4%
    2023$22,285 +3%$104,000
    2022$21,634 +50.7%$104,000 +70.4%
    2021$14,360 +0.8%$61,024
    2020$14,246 +7.3%$61,024 -9%
    2019$13,272 -26.8%$67,060 -18.5%
    2018$18,141 +2.7%$82,311
    2017$17,671 +1.5%$82,311
    2016$17,411 +21.9%$82,311 +37.2%
    2015$14,288 +1.9%$60,000
    2014$14,027 -12.9%$60,000 -15.6%
    2013$16,107 +34.7%$71,065 +18.4%
    2012$11,961 -11%$60,000 -17.9%
    2011$13,445 +3.2%$73,092
    2010$13,029 -2.3%$73,092 -11.1%
    2009$13,335 -2.2%$82,189 -7%
    2008$13,636 +14.2%$88,376 -3.1%
    2007$11,945 +22.3%$91,244 +39.3%
    2006$9,764 +1.7%$65,512
    2005$9,601 +3.1%$65,512
    2004$9,308 +18.2%$65,512 +36.5%
    2003$7,877 +1.1%$48,000
    2002$7,790 -14.4%$48,000
    2001$9,096 +3.1%$48,000 -7.8%
    2000$8,827 +2.9%$52,059
    1999$8,579 $52,059

    Find assessor info on the county website

    Neighborhood: 60025

    Nearby schools

    GreatSchools rating
    Schools provided by the listing agent
    • Elementary: LYON ELEMENTARY SCHOOL
    • Middle: SPRINGMAN MIDDLE SCHOOL
    • High: GLENBROOK SOUTH HIGH SCHOOL
    • District: 34

    Source: The MLS. This data may not be complete. We recommend contacting the local school district to confirm school assignments for this home.

    Get a cash offer in 3 minutes
    Find out how much your home could sell for in as little as 3 minutes with a no-obligation cash offer.
    Estimated market value
    $1,380,900
    Get a cash offer in 3 minutes
    Find out how much your home could sell for in as little as 3 minutes with a no-obligation cash offer.
    Estimated market value
    $1,380,900