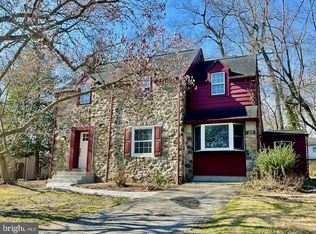
Terrific home nestled in the charming Bellevue Manor neighborhood offers a blend of comfort and natural beauty. This two-story traditional home features ample living space with landscaping that creates a serene outdoor oasis for relaxation and gatherings. Tranquil Outdoor Space is absolutely beautiful. Step into the landscaped yard, where lush greenery and thoughtful design create a peaceful retreat. The tiered stone walls, Japanese maples, flowers, and newly planted arborvitae enhance the beauty and privacy of the large lot. There’s even a fire pit nook next to the screened-in porch for enjoying cool evenings outdoors. Comfortable Interior Living offers a warm, welcoming atmosphere, highlighted by a cozy living room featuring a large fireplace. The kitchen with soapstone countertops and Bosch appliances, opens to a spacious family room that's perfect for entertaining or relaxing while reading or watching TV. The dining room is simply fabulous, providing the perfect setting for formal gatherings or intimate meals. Upstairs, consists of a master suite with an updated ensuite bathroom, 3 additional large bedrooms, hall full bath and linen closet. 3 of the 4 bedrooms have 2 closets! This home is conveniently located: 5 minutes from the Claymont train station, making for an easy commute, close to I-95 for quick access to both Philadelphia, Baltimore and Philadelphia Airport. Conveniently located are many nearby amenities, including parks, shopping centers and restaurants. SOME COSMETIC WORK on the homeowners’ to-do list will be new owners’ responsibility: crown tile is missing in hall bath tub, screen porch doors are in need of repair, and there is an unused oil tank in the basement. The one of a kind opportunity for homeownership won’t last!!
Sold for $450,000
Zillow last checked:
Listing updated:
Bought with:
Peggy Centrella, RS-0022047
Patterson-Schwartz-Hockessin
Source: Bright MLS,MLS#: DENC2059438
Price history
| Date | Event | Price |
|---|---|---|
| 6/14/2024 | Sold | $450,000+5.9%$240/sqft |
Source:  Bright MLS #DENC2059438 Report a problem Bright MLS #DENC2059438 Report a problem | ||
| 4/24/2024 | Pending sale | $425,000$227/sqft |
Source: Bright MLS #DENC2059438 Report a problem | ||
| 4/20/2024 | Listed for sale | $425,000+147.5%$227/sqft |
Source: Bright MLS #DENC2059438 Report a problem | ||
| 5/13/2015 | Sold | $171,750-25%$92/sqft |
Source: Public Record Report a problem | ||
| 3/12/2015 | Listed for sale | $229,000-4.5%$122/sqft |
Source: BHHS Fox & Roach #6509539 Report a problem | ||
| 2/3/2015 | Listing removed | $239,900$128/sqft |
Source: Berkshire Hathaway HomeServices Fox & Roach, Realtors #6509539 Report a problem | ||
| 1/22/2015 | Listed for sale | $239,900-7.7%$128/sqft |
Source: Berkshire Hathaway HomeServices Fox & Roach, Realtors #6509539 Report a problem | ||
| 3/27/2012 | Listing removed | $259,900$139/sqft |
Source: Prudential Fox and Roach #5969251 Report a problem | ||
| 2/7/2012 | Price change | $259,900-1.4%$139/sqft |
Source: Prudential Fox and Roach #5969251 Report a problem | ||
| 1/12/2012 | Price change | $263,500-2%$141/sqft |
Source: Prudential Fox and Roach #5969251 Report a problem | ||
| 11/16/2011 | Price change | $269,000-2.2%$143/sqft |
Source: Prudential Fox and Roach #5969251 Report a problem | ||
| 11/6/2011 | Listed for sale | $275,000+0.2%$147/sqft |
Source: Prudential Fox and Roach #5969251 Report a problem | ||
| 12/2/2003 | Sold | $274,500$146/sqft |
Source: Public Record Report a problem | ||
Get a cash offer in 3 minutes
Find out how much your home could sell for in as little as 3 minutes with a no-obligation cash offer.
Estimated market value
$462,100
