Skip main navigation
For sale
  • $1,295,000

    710 Woodside Pkwy, Silver Spring, MD 20910

    4beds
    3,110sqft
    : 
    $8,021/mo
    Get pre-qualified
    Single Family Residence
    Built in 1936
    9,841 Square Feet Lot
    $1,262,800 Zestimate®
    $416/sqft
    $-- HOA

    What's special

    Beautifully designed living spacesGorgeous whitewashed brick colonialPrivate corner lotAbundant hardscapingFantastic storageEstablished gardensLed landscape lighting
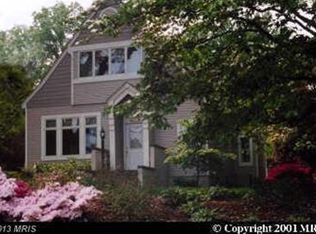
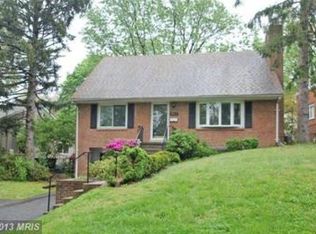
    A truly exceptional home in sought after Woodside, 710 Woodside Parkway is a gorgeous whitewashed brick Colonial beautifully transformed by a stunning three story addition designed by acclaimed local architect Jeff Haines. Set high on a private corner lot just moments from downtown Silver Spring (8.5 out of 10 walk score) and Sligo Creek Park, this distinctive residence combines timeless architecture, beautifully designed living spaces, and an impressive list of thoughtful updates, including a brand new roof. The extensive 2010 renovation also included updated wiring and plumbing throughout the home. A versatile foyer with beautiful hardwood floors welcomes you into the home and opens to the traditional formal living room with a fireplace. Plantation shutters on many of the windows add warmth, privacy, and architectural character. The main level also features fantastic storage, a powder room, a spacious chef’s kitchen, and a formal dining room with French doors leading to the screened porch and wraparound deck with Trex flooring overlooking the yard. The home offers four bedrooms and three and a half bathrooms. Upstairs are three bedrooms, two full bathrooms, and a spacious laundry room. The impressive primary suite features a vaulted ceiling and two large walk in closets. A dedicated dressing area connects the bedroom to the gorgeous en suite primary bathroom with heated marble flooring, creating a private and beautifully designed retreat. The flexible ground level includes an additional bedroom with an en suite bathroom, making it ideal for guests, an au pair, or a professional home office. The recreation room features custom built ins, recessed lighting, and a gas fireplace, creating a warm and inviting place to relax or entertain. Outdoor living is equally impressive, with beautifully landscaped grounds, abundant hardscaping, established gardens, and a lovely water feature that creates a peaceful setting. A smart irrigation system, LED landscape lighting, a newer fence, and a gas line connected directly to the grill add convenience. The oversized heated two car garage includes an EV charging outlet and an updated garage door motor and spring. Elegant, expansive, and exceptionally well maintained, 710 Woodside Parkway offers remarkable space, character, privacy, and modern convenience in one of Silver Spring’s most desirable neighborhoods. 7/20/2026 – New roof 1/2/2026 – New refrigerator 12/26/2025 – New oven 1/18/2025 – New tankless hot water heater 1/8/2025 – Hot water heater in garage 5/20/2024 – New washer/dryer 1/8/2024 – Installed EV car plug, GFCI breaker, and whole-house surge protector 7/10/2023 – New dishwasher 4/27/2023 – New carpet in primary bedroom, recreation room, and lower-level stairs 5/1/2022 – New fence 5/1/2022 – New garage door motor and spring 7/1/2020 – Installed built-ins in recreation room 7/1/2020 – Updated landscape lighting to LED 3/21/2019 – Updated ceiling fans on deck 2/1/2019 – Installed gas fireplace on lower level 7/26/2018 – Installed Nest doorbell 8/1/2017 – Installed irrigation system 3/1/2016 – New metal roof and updated gutters 7/1/2015 – Installed recessed lighting in recreation room 7/1/2015 – Replaced four bathroom fans 7/1/2015 – Added primary bathroom shower fan 7/1/2015 – Ran gas line directly to grill
    1 day
    280
    13

    Zillow last checked:

    Listing updated:

    Listed by:

    Cari Jordan 301-905-6521,

    RLAH @properties 301-652-0643

    Source: Bright MLS,MLS#: MDMC2252362MLS Logo

      Facts & features

      Interior

      Bedrooms & bathrooms
      • Bedrooms: 4
      • Bathrooms: 4
      • Full bathrooms: 3
      • 1/2 bathrooms: 1
      • Main level bathrooms: 1
      Rooms
      • Room types: Living Room, Dining Room, Primary Bedroom, Bedroom 4, Kitchen, Family Room, Foyer, Laundry, Bathroom 1, Bathroom 2, Primary Bathroom, Full Bath, Half Bath
      Primary bedroom
      • Features: Window Treatments, Walk-In Closet(s), Primary Bedroom - Dressing Area, Flooring - Carpet, Crown Molding, Ceiling Fan(s), Cathedral/Vaulted Ceiling, Attached Bathroom
      • Level: Upper
      Bedroom 4
      • Features: Flooring - Carpet
      • Level: Lower
      Primary bathroom
      • Features: Soaking Tub, Bathroom - Walk-In Shower, Granite Counters, Double Sink, Flooring - Heated, Flooring - Marble, Window Treatments
      • Level: Upper
      Bathroom 1
      • Features: Flooring - Wood
      • Level: Upper
      Bathroom 2
      • Features: Flooring - Wood
      • Level: Upper
      Dining room
      • Features: Chair Rail, Flooring - HardWood, Formal Dining Room, Window Treatments
      • Level: Main
      Family room
      • Features: Fireplace - Gas, Flooring - Carpet, Built-in Features
      • Level: Lower
      Foyer
      • Level: Main
      Other
      • Level: Upper
      Other
      • Level: Lower
      Half bath
      • Level: Main
      Kitchen
      • Features: Kitchen Island, Breakfast Nook, Granite Counters, Dining Area, Flooring - HardWood, Formal Dining Room, Eat-in Kitchen, Pantry, Window Treatments
      • Level: Main
      Laundry
      • Features: Flooring - HardWood
      • Level: Upper
      Living room
      • Features: Flooring - Wood, Fireplace - Wood Burning
      • Level: Main
      Screened porch
      • Features: Ceiling Fan(s), Flooring - Engineered Wood
      • Level: Main
      Heating
      • Forced Air, Natural Gas
      Cooling
      • Central Air, Electric
      Appliances
      • Included: Cooktop, Dishwasher, Disposal, Dryer, Ice Maker, Microwave, Double Oven, Oven, Oven/Range - Gas, Range Hood, Refrigerator, Washer, Gas Water Heater
      • Laundry: Upper Level, Laundry Room
      Features
      • Kitchen Island, Kitchen - Table Space, Dining Area, Breakfast Area, Primary Bath(s), Crown Molding, Upgraded Countertops, Recessed Lighting, Kitchen - Gourmet, Eat-in Kitchen, Formal/Separate Dining Room, Floor Plan - Traditional, Family Room Off Kitchen, Chair Railings, Ceiling Fan(s), Built-in Features, Bathroom - Walk-In Shower, Soaking Tub, Attic, 9'+ Ceilings, Dry Wall, Plaster Walls, Tray Ceiling(s)
      • Flooring: Wood, Tile/Brick, Carpet
      • Windows: ENERGY STAR Qualified Windows, Energy Efficient, Window Treatments
      • Basement: Exterior Entry,Finished,Interior Entry,Side Entrance,Walk-Out Access,Windows
      • Number of fireplaces: 2
      • Fireplace features: Gas/Propane, Wood Burning
      Interior area
      • Total structure area: 3,811
      • Total interior livable area: 3,110 sqft
      • Finished area above ground: 2,610
      • Finished area below ground: 500

      Property

      Parking
      • Total spaces: 7
      • Parking features: Garage Door Opener, Garage Faces Side, Inside Entrance, Basement, Asphalt, Attached, Driveway
      • Attached garage spaces: 2
      • Uncovered spaces: 5
      Accessibility
      • Accessibility features: None
      Features
      • Levels: Three
      • Stories: 3
      • Patio & porch: Wrap Around, Screened, Deck, Porch, Screened Porch
      • Exterior features: Water Falls, Extensive Hardscape
      • Pool features: None
      • Spa features: Bath
      • Fencing: Full
      Lot
      • Size: 9,841 Square Feet
      • Features: Backs to Trees, Corner Lot, Rear Yard, SideYard(s), Front Yard, Corner Lot/Unit
      Details
      • Additional structures: Above Grade, Below Grade
      • Parcel number: 161301040898
      • Zoning: R60
      • Special conditions: Standard

      Construction

      Type & style
      • Home type: SingleFamily
      • Architectural style: Colonial
      • Property subtype: Single Family Residence
      Materials
      • Combination, Brick
      • Foundation: Brick/Mortar
      • Roof: Asphalt,Shingle
      Condition
      • Excellent
      • New construction: No
      • Year built: 1936
      • Major remodel year: 2010

      Utilities & green energy

      • Sewer: Public Sewer
      • Water: Public

      Community & HOA

      Community
      • Subdivision: Silver Spring
      HOA
      • Has HOA: No
      Location
      • Region: Silver Spring

      Financial & listing details

      • Price per square foot: $416/sqft
      • Tax assessed value: $1,245,300
      • Annual tax amount: $14,347
      • Date on market: 9/10/2026
      • Listing agreement: Exclusive Right To Sell
      • Listing terms: Cash,Conventional,FHA,VA Loan
      • Ownership: Fee Simple

        Estimated market value

        $1,262,800

        $1.20M - $1.33M

        $4,307/mo

        Price history

        DateEventPrice
        9/10/2026Listed for sale$1,295,000+25.7%$416/sqft
        Source: Bright MLS #MDMC2252362 Report a problem
        5/27/2015Sold$1,030,000-6.3%$331/sqft
        Source: Public Record Report a problem
        3/15/2015Pending sale$1,099,000$353/sqft
        Source: W.C. & A.N. Miller Realtors, A Long & Foster Company #MC8562547 Report a problem
        2/27/2015Listed for sale$1,099,000+105.4%$353/sqft
        Source: W.C. & A.N. Miller Realtors, A Long & Foster Company #MC8562547 Report a problem
        1/1/2015Sold$535,000$172/sqft
        Source: Long & Foster Broker Feed #MDMC150058_100 Report a problem
        8/15/2006Sold$535,000$172/sqft
        Source: Public Record Report a problem

        Public tax history

        YearProperty taxesTax assessment
        2025$13,655 +7.3%$1,175,200 +6.3%
        2024$12,722 +3.2%$1,105,100 +3.3%
        2023$12,329 +7.9%$1,070,067 +3.4%
        2022$11,422 +3.6%$1,035,033 +3.5%
        2021$11,025 +2.8%$1,000,000 +2.9%
        2020$10,724 +6.1%$972,067 +6.1%
        2019$10,103 -0.2%$916,200
        2018$10,121 -0.3%$916,200 +2.1%
        2017$10,151 +108.5%$897,033 -2.7%
        2016$4,868 $921,767 +93.9%
        2015$4,868 $475,500
        2014$4,868 $475,500
        2013-- $475,500 -0.5%
        2012-- $477,800
        2011-- $477,800
        2010-- $477,800 -9.9%
        2009-- $530,440 +12.8%
        2008-- $470,320 +14.7%
        2007-- $410,200 +17.2%
        2006-- $350,080 +19.7%
        2005-- $292,362 +24.6%
        2004-- $234,646 +32.6%
        2003-- $176,930 +2.9%
        2002-- $171,976
        2001-- $171,976
        Find assessor info on the county website

        Monthly payment

        Est. payment

        Payment breakdown

        Explore the cost of this home by adjusting the details. Changes won't be saved.
        All calculations are estimates and provided by Zillow, Inc. for informational purposes only. Actual amounts may vary.
        HOA fees may include property taxes on listings classified as Co-Ops. Contact the listing agent and/or owner for fee details.
        See how much you could borrow to make a competitive offer.

        Climate risks

        Neighborhood: Downtown

        Getting around

        85 / 100
        Very Walkable
        77 / 100
        Excellent Transit
        72 / 100
        Very Bikeable

        Nearby schools

        GreatSchools rating
        Schools provided by the listing agent
        • Elementary: Sligo Creek
        • Middle: Silver Spring International
        • High: Northwood
        • District: Montgomery County Public Schools

        Source: Bright MLS. This data may not be complete. We recommend contacting the local school district to confirm school assignments for this home.

        A local agent can set up tours, give advice and negotiate with sellers.

        Browse local experts