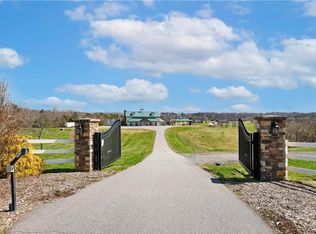
Wyo Road Estate – A remarkable 54.9± acre gated estate in Mocksville, NC offering 3 properties with Amazing Possibility! 710 Wyo Road showcases the estate’s Morton-style event facility, previously operated as a wedding venue and winery. The venue has a dramatic great room with soaring ceilings, lodge-style stone fireplace, kitchenette, 2 half baths, and storage. Outdoor amenities include a ~950 sq. ft covered pavilion with fireplace, an ~800 sq. ft pond-side pavilion, fire pit area, stocked pond with fish, and fruit tree orchard. Infrastructure supports large gatherings with gravel parking for ~180 vehicles, multiple storage buildings, equipment awning, and additional gated access points. With its scale and versatility, the estate offers potential as a private retreat, multi-generational living, winery, equestrian or agrarian lifestyle, or event destination. All 3 parcels (670, 672 & 710 Wyo Rd) must be purchased together. Package includes MLS #1211775,#1211797,#1211808. See overview.
For sale
$3,500,000
710 Wyo Rd, Mocksville, NC 27028
0beds
2,179sqft
:
Get pre-qualified$21,559/mo
Stick/Site Built, Residential, Single Family Residence
Built in 2003
54.9 Acres Lot
$-- Zestimate®
$--/sqft
$-- HOA
What's special
Lodge-style stone fireplaceStocked pond with fishGated estateFruit tree orchardAdditional gated access pointsMultiple storage buildingsMorton-style event facility
- 137 days |
- 356 |
- 21 |
Zillow last checked:
Listing updated:
Listed by:
Meg Keever 336-926-0506,
Keller Williams Realty Elite
Source: Triad MLS,MLS#: 1211808 Originating MLS: Winston-Salem
Originating MLS: Winston-SalemFacts & features
Interior
Bedrooms & bathrooms
- Bedrooms: 0
- Bathrooms: 2
- 1/2 bathrooms: 2
- Main level bathrooms: 2
Great room
- Level: Main
- Dimensions: 46.5 x 34.42
Kitchen
- Level: Main
- Dimensions: 11.5 x 7.58
Other
- Level: Main
- Dimensions: 11.5 x 9.75
Heating
- Heat Pump, Electric
Cooling
- Heat Pump
Appliances
- Included: Electric Water Heater
Features
- Dead Bolt(s)
- Flooring: Vinyl
- Doors: Insulated Doors
- Windows: Insulated Windows
- Has basement: No
- Attic: No Access
- Number of fireplaces: 2
- Fireplace features: Great Room, Outside
Interior area
- Total structure area: 2,179
- Total interior livable area: 2,179 sqft
- Finished area above ground: 2,179
Property
Parking
- Parking features: Driveway, Paved, Circular Driveway, No Garage
- Has uncovered spaces: Yes
Accessibility
- Accessibility features: Accessible Entrance
Features
- Levels: One
- Stories: 1
- Patio & porch: Porch
- Pool features: None
- Fencing: Fenced
- Has view: Yes
- View description: Water
- Has water view: Yes
- Water view: Water
- Waterfront features: Pond
Lot
- Size: 54.9 Acres
- Features: Level, Rural, Sloped, Not in Flood Zone
Details
- Additional structures: Pier
- Parcel number: B50000000901
- Zoning: RA
- Special conditions: Owner Sale
Construction
Type & style
- Home type: SingleFamily
- Property subtype: Stick/Site Built, Residential, Single Family Residence
Materials
- See Remarks
- Foundation: Slab
Condition
- Year built: 2003
Utilities & green energy
- Sewer: Septic Tank
- Water: Public
Community & HOA
Community
- Security: Smoke Detector(s)
HOA
- Has HOA: No
Location
- Region: Mocksville
Financial & listing details
- Tax assessed value: $172,630
- Annual tax amount: $1,188
- Date on market: 3/12/2026
- Cumulative days on market: 138 days
- Listing agreement: Exclusive Right To Sell
- Listing terms: Cash,Conventional,USDA Loan,VA Loan
Estimated market value
Not available
Estimated sales range
Not available
$2,055/mo
Price history
| Date | Event | Price |
|---|---|---|
| 3/12/2026 | Listed for sale | $3,500,000+55.6% |
Source:  Triad MLS #1211808 Report a problem Triad MLS #1211808 Report a problem | ||
| 7/8/2024 | Sold | $2,250,000-4.3% |
Source: Triad MLS #1137620 Report a problem | ||
| 6/8/2024 | Pending sale | $2,350,000 |
Source: Triad MLS #1137620 Report a problem | ||
| 3/29/2024 | Listed for sale | $2,350,000+5775% |
Source: Triad MLS #1137620 Report a problem | ||
| 9/14/2021 | Sold | $40,000$18/sqft |
Source: Public Record Report a problem | ||
Public tax history
| Year | Property taxes | Tax assessment |
|---|---|---|
| 2025 | $1,189 -46.6% | $172,630 -40% |
| 2024 | $2,226 | $287,910 |
| 2023 | $2,226 -0.6% | $287,910 |
| 2022 | $2,240 -56.2% | $287,910 -56.4% |
| 2021 | $5,108 +10.1% | $660,830 +10.8% |
| 2020 | $4,638 +4.1% | $596,150 +4.1% |
| 2019 | $4,456 | $572,810 |
| 2018 | $4,456 -2.1% | $572,810 |
| 2017 | $4,552 | $572,810 -3.4% |
| 2016 | $4,552 | $592,760 |
| 2015 | $4,552 | $592,760 |
| 2014 | $4,552 | $592,760 +47.6% |
| 2010 | -- | $401,520 -52.5% |
| 2009 | -- | $845,880 |
Find assessor info on the county website
Monthly payment
Est. payment
Payment breakdown
Explore the cost of this home by adjusting the details. Changes won't be saved.Climate risks
Neighborhood: 27028
Nearby schools
GreatSchools rating
- 5/10Pinebrook ElementaryGrades: PK-5Distance: 4.8 mi
- 8/10North Davie MiddleGrades: 6-8Distance: 4.8 mi
- 4/10Davie County HighGrades: 9-12Distance: 4.5 mi
- $3,500,0007 bd10 ba10k sqft670-672 710 Wyo Rd, Mocksville, NC 27028For Sale
- $378,76058.86 AcresWyo Rd, Mocksville, NC 27028Off Market
- $33,4908.65 AcresWyo Rd, Mocksville, NC 27028Off Market
- $130,13010.12 AcresWyo Rd, Mocksville, NC 27028Off Market
- $16,1000.97 AcresWyo Rd, Mocksville, NC 27028Off Market
- $4,310-- bd-- ba-- sqftWyo Rd, Mocksville, NC 27028Off Market
- $52,2903.84 AcresWyo Rd, Mocksville, NC 27028Off Market
- $23,7200.73 AcresWyo Rd, Mocksville, NC 27028Off Market
A local agent can set up tours, give advice and negotiate with sellers.
A local lender can help you make sure your offer is ready when you are.
