Welcome to 710 Yellowood Lane in the great community of Lumberton, Texas! Built in 2020, this well-maintained 4-bedroom, 2-bathhome offers 2,288 square feet of comfortable living space designed for both everyday living and entertaining. Situated on a spacious, fully fenced property with gated access, this home provides plenty of room to spread out while offering privacy and functionality. The large 2-car carport provides convenient covered parking, and the enclosed shop/boat storage is perfect for hobbies, extra storage, or protecting your recreational vehicles. Inside, you'll find a spacious layout with generously sized bedrooms and inviting living areas that make the home feel both comfortable and versatile. Whether you're looking for room to grow, space to entertain, or a property that accommodates your outdoor lifestyle, this home checks all the boxes.
For sale
$379,900
710 Yellowood Ln, Lumberton, TX 77657
4beds
2,288sqft
Single Family Residence
Built in 2020
0.76 Acres Lot
$-- Zestimate®
$166/sqft
$-- HOA
What's special
- 46 days
- 697
- 46
Zillow last checked:
Listing updated:
Listed by:
Libby Mitchell TREC #0475701 832-819-4788,
REGENCY Real Estate Professionals
Source: HAR,MLS#: 15887896
Facts & features
Interior
Bedrooms & bathrooms
- Bedrooms: 4
- Bathrooms: 3
- Full bathrooms: 2
- 1/2 bathrooms: 1
Rooms
- Room types: Den, Utility Room
Primary bedroom
- Level: First
- Area: 244.9
- Dimensions: 15.8X15.5
Bedroom
- Level: First
- Area: 150.08
- Dimensions: 13.4X11.2
Bedroom
- Level: First
- Area: 99
- Dimensions: 10X9.9
Bedroom
- Level: First
- Area: 114
- Dimensions: 10X11.4
Other
- Level: First
Breakfast
- Level: First
- Area: 114.29
- Dimensions: 14.11X8.10
Den
- Level: First
- Area: 265.05
- Dimensions: 17.1X15.5
Kitchen
- Level: First
- Area: 208.83
- Dimensions: 14.11X14.8
Living room
- Level: First
- Area: 298.45
- Dimensions: 12.7X23.5
Heating
- Electric
Cooling
- Ceiling Fan(s), Electric
Appliances
- Included: Disposal, Refrigerator, Electric Oven, Freestanding Oven, Microwave, Electric Range, Free-Standing Range, Dishwasher
- Laundry: Electric Dryer Hookup
Features
- Flooring: Concrete
- Windows: Insulated/Low-E windows
Interior area
- Total structure area: 2,288
- Total interior livable area: 2,288 sqft
Property
Parking
- Total spaces: 3
- Parking features: Attached, Detached, Additional Parking, Attached Carport
- Attached garage spaces: 1
- Carport spaces: 2
- Covered spaces: 3
Features
- Stories: 1
- Patio & porch: Covered
- Exterior features: Side Yard
- Fencing: Back Yard,Full
Lot
- Size: 0.76 Acres
- Features: Back Yard, Other, 1/2 Up to 1 Acre
Details
- Additional structures: Shed(s), Workshop
- Parcel number: 002012000220
Construction
Type & style
- Home type: SingleFamily
- Property subtype: Single Family Residence
Materials
- Aluminum Siding
- Foundation: Slab
- Roof: Metal
Condition
- New construction: No
- Year built: 2020
Utilities & green energy
- Sewer: Public Sewer
- Water: Public
Community & HOA
Community
- Subdivision: Dogwood Estate
Location
- Region: Lumberton
Financial & listing details
- Price per square foot: $166/sqft
- Tax assessed value: $27,760
- Annual tax amount: $5,253
- Date on market: 7/20/2026
- Listing terms: Cash,Conventional,FHA,USDA Loan,VA Loan
- Road surface type: Asphalt
Estimated market value
Not available
Estimated sales range
Not available
$2,657/mo
Price history
| Date | Event | Price |
|---|---|---|
| 7/20/2026 | Listed for sale | $379,900+16.9%$166/sqft |
Source:  BBOR #269334 Report a problem BBOR #269334 Report a problem | ||
| 9/24/2021 | Sold | -- |
Source: Agent Provided Report a problem | ||
| 8/27/2021 | Pending sale | $325,000$142/sqft |
Source: BBOR #222097 Report a problem | ||
| 8/7/2021 | Listed for sale | $325,000+282.4%$142/sqft |
Source: BBOR #222097 Report a problem | ||
| 8/24/2017 | Sold | -- |
Source: Agent Provided Report a problem | ||
| 7/26/2017 | Pending sale | $85,000$37/sqft |
Source: RE/MAX ONE - BEAUMONT #190267 Report a problem | ||
| 7/26/2017 | Listed for sale | $85,000$37/sqft |
Source: RE/MAX ONE - BEAUMONT #190267 Report a problem | ||
Public tax history
| Year | Property taxes | Tax assessment |
|---|---|---|
| 2018 | $539 +20.7% | $27,760 +22.6% |
| 2017 | $447 | $22,650 |
| 2016 | $447 | $22,650 |
| 2015 | -- | $22,650 |
| 2014 | -- | $22,650 |
| 2012 | -- | $22,650 -10.9% |
| 2011 | -- | $25,413 +0% |
| 2010 | -- | $25,410 |
| 2009 | -- | $25,410 |
| 2008 | -- | $25,410 |
| 2007 | -- | -- |
Find assessor info on the county website
Monthly payment
Est. payment
Payment breakdown
Explore the cost of this home by adjusting the details. Changes won't be saved.Climate risks
Neighborhood: 77657
Nearby schools
Schools provided by the listing agent
- Elementary: Lumberton Primary School
- Middle: Lumberton Middle School
- High: Lumberton High School
Source: HAR. This data may not be complete. We recommend contacting the local school district to confirm school assignments for this home.

Similar homes
- $429,9004 bd3 ba3k sqft5160 Westgate Ln, Lumberton, TX 77657For Sale
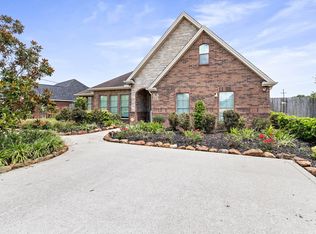 MLS ID #75868604, Amber Landry, Landry Realty LLC. HAR
 - $409,5004 bd4 ba2.2k sqft6740 Palace Dr, Lumberton, TX 77657For Sale

 MLS ID #268763, Sunni Moseley, Advantage Real Estate. BBOR
 - $409,9994 bd3 ba2.5k sqft106 Beechwood Dr, Lumberton, TX 77657For Sale
 MLS ID #268010, Paula Burk, RE/MAX ONE. BBOR
 - $395,0003 bd2 ba1.9k sqft200 Jena Ln, Lumberton, TX 77657For Sale
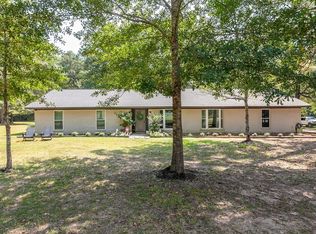 MLS ID #11444436, Katherine Cleveland, Southeast Texas 1st Realty. HAR
 - $399,9004 bd2 ba2k sqft13014 Beaverbrook St, Lumberton, TX 77657For SaleMLS ID #270392, Mayra Torres, JLA Realty. BBOR
- $369,0005 bd4 ba2.8k sqft405 Neel Ave, Rose Hill Acres, TX 77657For SaleMLS ID #268785, Dayne Wright, Triangle Real Estate, LLC. BBOR
- $284,9004 bd2 ba1.9k sqft8160 Laurie Ln, Lumberton, TX 77657For SaleMLS ID #268098, Amber Landry, Landry Realty. BBOR
- $275,0003 bd2 ba1.8k sqft4441 Grace Ln, Lumberton, TX 77657For SaleMLS ID #269438, Kelby Dabel, Property Pros Real Estate & Co. BBOR
- $475,0004 bd3 ba2.9k sqft250 Chaple Creek Dr, Lumberton, TX 77657For SaleMLS ID #269880, Jennifer Green, RE/MAX ONE. BBOR
- $492,5003 bd3 ba2.7k sqft125 Jace Dr, Lumberton, TX 77657For SaleMLS ID #270198, Jamie Hanson, Property Pros Real Estate & Co. BBOR
- $373,7994 bd2 ba2.5k sqft10410 Jordan Ave, Beaumont, TX 77713For SaleMLS ID #269425, Emily Ross, RE/MAX ONE - Orange County. BBOR
- $544,9004 bd4 ba3.2k sqft1570 Kalas Cir, Lumberton, TX 77657For SaleMLS ID #269873, Stephanie Plake, JLA Realty. BBOR
- $199,0004 bd2 ba1.3k sqft579 Jordan Dr, Lumberton, TX 77657For SaleMLS ID #265226, Kimberly Dandurant, eXp Realty, LLC. BBOR
- $546,0004 bd3 ba2.7k sqft5690 Lexington Cir, Lumberton, TX 77657For SaleMLS ID #265488, Dayne Wright, Triangle Real Estate, LLC. BBOR
