Come check out this 2019 build. It has a magnificent open floor plan. When you walk through the front door you will be greeted with an office/study space, half bath, and the dinner room area. As you continue you to walk through the home you will see a substantial amount of kitchen cabinets that will hold just about everything you need. Right off the kitchen you will have a huge living room area. Upstairs you have all three bedrooms, two full bathrooms, and a loft area. The primary bedroom itself is very spacious but so is the walk in closet. Outside you will enjoy the concrete patio which is prefect for family and friends to enjoy. Also, you will enjoy the community pool that is a block way!
Closed
$300,000
710 Yorkshire Dr, Albemarle, NC 28001
3beds
2,207sqft
Single Family Residence
Built in 2019
0.35 Acres Lot
$322,000 Zestimate®
$136/sqft
$2,160 Estimated rent
Home value
$322,000
$306,000 - $338,000
$2,160/mo
Zestimate® history
Owner options
List your home for rent
$2,160/mo
Rent Zestimate®
Find your next renter with Zillow Rental Manager. Plus, with online applications, you can quickly screen prospective tenants – for free.
$2,160/mo
Rent Zestimate®
Refinance and save
$1,995/mo
Est. payment
Refinancing to a lower rate could help reduce your monthly payments and save thousands over the life of the loan.
$1,995/mo
Est. payment
Explore your selling options
Work with a Zillow partner agent
Leverage their expertise and Zillow's premium Showcase listings to get your home seen by more buyers.
Get startedList with your own agent
Get your home in front of millions of buyers by listing it on Zillow.
Learn how to do itSell it yourself
Take full control of how buyers see your home on Zillow by listing For Sale by Owner (FSBO).
List your homeWhat's special
Zillow last checked:
Listing updated:
Listed by:
Sarah Coltrane coltranesarah16@gmail.com,
Hunter Homes Realty
Bought with:
Vivian Ho
EXP Realty LLC Ballantyne
Source: Canopy MLS as distributed by MLS GRID,MLS#: 4054055
Facts & features
Interior
Bedrooms & bathrooms
- Bedrooms: 3
- Bathrooms: 3
- Full bathrooms: 2
- 1/2 bathrooms: 1
Primary bedroom
- Features: Walk-In Closet(s)
- Level: Upper
Bedroom s
- Features: Walk-In Closet(s)
- Level: Upper
Bedroom s
- Level: Upper
Bathroom half
- Level: Main
Bathroom full
- Level: Upper
Bathroom full
- Level: Upper
Dining room
- Level: Main
Kitchen
- Level: Main
Laundry
- Level: Upper
Living room
- Level: Main
Loft
- Level: Upper
Study
- Level: Main
Heating
- Electric
Cooling
- Electric
Appliances
- Included: Dishwasher, Oven, Refrigerator, Washer/Dryer
- Laundry: Inside, Upper Level
Features
- Has basement: No
Interior area
- Total structure area: 2,207
- Total interior livable area: 2,207 sqft
- Finished area above ground: 2,207
- Finished area below ground: 0
Property
Parking
- Total spaces: 1
- Parking features: Driveway, Attached Garage, Garage on Main Level
- Attached garage spaces: 1
- Has uncovered spaces: Yes
Features
- Levels: Two
- Stories: 2
- Patio & porch: Patio
Lot
- Size: 0.35 Acres
Details
- Parcel number: 655701395240
- Zoning: R-10
- Special conditions: Standard
Construction
Type & style
- Home type: SingleFamily
- Property subtype: Single Family Residence
Materials
- Vinyl
- Foundation: Slab
Condition
- New construction: No
- Year built: 2019
Details
- Builder model: The Hudson - Traditional Series
- Builder name: True Homes
Utilities & green energy
- Sewer: Public Sewer
- Water: City
Community & HOA
Community
- Subdivision: Grandview
HOA
- Has HOA: Yes
- HOA fee: $225 semi-annually
- HOA name: Superior Association Management
- HOA phone: 704-875-7299
Location
- Region: Albemarle
Financial & listing details
- Price per square foot: $136/sqft
- Tax assessed value: $209,235
- Annual tax amount: $3,187
- Date on market: 7/26/2023
- Cumulative days on market: 16 days
- Listing terms: Cash,Conventional,FHA,VA Loan
- Road surface type: Concrete
Price history
| Date | Event | Price |
|---|---|---|
| 11/22/2025 | Listing removed | $1,900$1/sqft |
Source: Zillow Rentals Report a problem | ||
| 9/25/2025 | Price change | $1,900-5%$1/sqft |
Source: Zillow Rentals Report a problem | ||
| 8/20/2025 | Price change | $2,000-4.8%$1/sqft |
Source: Zillow Rentals Report a problem | ||
| 7/31/2025 | Price change | $2,100-4.5%$1/sqft |
Source: Zillow Rentals Report a problem | ||
| 7/11/2025 | Listed for rent | $2,200$1/sqft |
Source: Zillow Rentals Report a problem | ||
| 7/10/2025 | Listing removed | $2,200$1/sqft |
Source: Zillow Rentals Report a problem | ||
| 5/21/2025 | Listed for rent | $2,200$1/sqft |
Source: Zillow Rentals Report a problem | ||
| 9/1/2023 | Sold | $300,000-4.7%$136/sqft |
Source:  Canopy MLS as distributed by MLS GRID #4054055 Report a problem Canopy MLS as distributed by MLS GRID #4054055 Report a problem | ||
| 7/26/2023 | Listed for sale | $314,900+66.6%$143/sqft |
Source: Canopy MLS as distributed by MLS GRID #CAR4054055 Report a problem | ||
| 3/29/2019 | Sold | $189,000-10%$86/sqft |
Source: Public Record Report a problem | ||
| 12/28/2018 | Sold | $210,000$95/sqft |
Source: Public Record Report a problem | ||
Public tax history
| Year | Property taxes | Tax assessment |
|---|---|---|
| 2025 | $3,187 +24.9% | $284,578 +36% |
| 2024 | $2,553 | $209,235 |
| 2023 | $2,553 | $209,235 |
| 2022 | $2,553 | $209,235 |
| 2021 | $2,553 +28.5% | $209,235 +38% |
| 2020 | $1,987 | $151,646 |
| 2019 | $1,987 +595.7% | $151,646 +595.7% |
| 2018 | $286 +4% | $21,798 |
| 2017 | $275 +13.1% | $21,798 +14.3% |
| 2016 | $243 | $19,073 |
| 2015 | $243 | $19,073 |
| 2014 | $243 | $19,073 |
Find assessor info on the county website
Neighborhood: 28001
Nearby homes
- $306,6003 bd2 ba2k sqft708 Yorkshire Dr, Albemarle, NC 28001Off Market
- $309,2003 bd3 ba1.6k sqft714 Yorkshire Dr, Albemarle, NC 28001Off Market
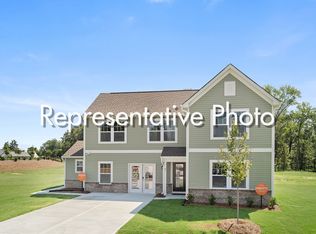
- $316,5003 bd3 ba2k sqft704 Yorkshire Dr, Albemarle, NC 28001Off Market
- $289,9003 bd2 ba1.6k sqft2300 Amesbury Ct, Albemarle, NC 28001Off Market
- $335,6004 bd3 ba2.4k sqft2305 Amesbury Ct #36, Albemarle, NC 28001Off Market
- $315,2003 bd2 ba1.6k sqft716 Yorkshire Dr, Albemarle, NC 28001Off Market
- $334,2003 bd3 ba2.2k sqft2301 Amesbury Ct, Albemarle, NC 28001Off Market
- $276,3003 bd2 ba1.6k sqft713 Lexington Dr, Albemarle, NC 28001Off Market
Nearby schools
GreatSchools rating
- 2/10East Albemarle Elementary SchoolGrades: K-5Distance: 1.1 mi
- 3/10Albemarle Middle SchoolGrades: 6-8Distance: 1.3 mi
- 3/10Albemarle High SchoolGrades: 9-12Distance: 3.1 mi


Get pre-qualified for a loan
At Zillow Home Loans, we can pre-qualify you in as little as 5 minutes with no impact to your credit score.An equal housing lender. NMLS #10287.
- North Carolina
- Stanly County
- Albemarle
- 28001
- 710 Yorkshire Dr
Nearby cities
Nearby zip codes
Other Albemarle Topics
