Welcome to Turkey Ridge … An Incredible One-of-a-Kind Property … Nestled on a sprawling 12+ acre waterfront estate lot, this exquisite one-level residence offers an unparalleled blend of luxury and tranquility, perfectly situated overlooking the serene shores of Lake Pelham. With breathtaking panoramic views of the lake, Old Rag and lush landscaping, this property is a true sanctuary for those seeking an exclusive lifestyle. Step inside to discover a meticulously designed interior that exudes elegance and comfort. The expansive 3,397 square feet of living space features rich hardwood and slate flooring, complemented by luxurious vinyl plank and ceramic tile accents. The heart of the home is a gourmet kitchen, equipped with stainless steel appliances, a spacious island, and granite countertops, making it a culinary haven for entertaining guests, furthered by the oversized formal dining room with fireplace. The adjoining family room, adorned with exposed beams and a massive custom stone fireplace, is complete with picturesque lake and mountain views. The residence boasts three generously sized bedrooms, including a primary suite with incredible views, sitting area, direct terrace access, a lavish walk-in closet/dressing room, two bathrooms and a dual-entry walk-in shower. Each bathroom in the home is thoughtfully designed with modern fixtures and finishes, ensuring a touch of sophistication throughout. Additional highlights include built-ins, recessed lighting, a wet bar, plantation shutters throughout and a 4-season room with radiant heat and AC, offering yet another comforting space to take in the water and mountain views, enhancing the home's functionality and style. Outside, the property is a masterpiece of landscaping, featuring extensive natural stone hardscaping, a wrap-around patio, charming gardens and complementary outbuildings. The meticulously maintained grounds offer a perfect blend of open space and wooded areas, providing both privacy and natural beauty. With 685 feet of waterfront access, indulge in a variety of water activities, from fishing to kayaking, all from your own private oasis. The attached garage accommodates two vehicles, while the circular driveway provides ample parking for guests. Enjoy the tranquility of lakeside living while being just moments away from local amenities, restaurants and recreational opportunities. This exceptional property is a rare find, offering a harmonious blend of luxury, nature, and comfort. Experience the ultimate in refined living-where every detail has been thoughtfully curated to create a home that is as inviting as it is impressive. Don't miss your chance to own this slice of iconic Culpeper paradise.
Sold for $1,250,000
$1,250,000
710 Zeuswyn Dr, Culpeper, VA 22701
3beds
3,397sqft
Single Family Residence
Built in 1949
12.43 Acres Lot
$1,270,900 Zestimate®
$368/sqft
$4,667 Estimated rent
Home value
$1,270,900
$1.12M - $1.45M
$4,667/mo
Zestimate® history
Owner options
List your home for rent
$4,667/mo
Rent Zestimate®
Find your next renter with Zillow Rental Manager. Plus, with online applications, you can quickly screen prospective tenants – for free.
$4,667/mo
Rent Zestimate®
Refinance and save
$7,795/mo
Est. payment
Refinancing to a lower rate could help reduce your monthly payments and save thousands over the life of the loan.
$7,795/mo
Est. payment
Explore your selling options
Work with a Zillow partner agent
Leverage their expertise and Zillow's premium Showcase listings to get your home seen by more buyers.
Get startedList with your own agent
Get your home in front of millions of buyers by listing it on Zillow.
Learn how to do itSell it yourself
Take full control of how buyers see your home on Zillow by listing For Sale by Owner (FSBO).
List your homeWhat's special
Zillow last checked:
Listing updated:
Listed by:
Philip L Thornton IV 540-222-9155,
Long & Foster Real Estate, Inc.,
Co-Listing Agent: Kelly M Thornton 540-718-5763,
Long & Foster Real Estate, Inc.
Bought with:
Cindy Thornhill, 0225048185
CENTURY 21 New Millennium
Source: Bright MLS,MLS#: VACU2011072
Facts & features
Interior
Bedrooms & bathrooms
- Bedrooms: 3
- Bathrooms: 5
- Full bathrooms: 3
- 1/2 bathrooms: 2
- Main level bathrooms: 5
- Main level bedrooms: 3
Rooms
- Room types: Dining Room, Primary Bedroom, Bedroom 2, Bedroom 3, Kitchen, Family Room, Foyer, Sun/Florida Room, Laundry, Office, Bathroom 2, Bathroom 3, Primary Bathroom, Half Bath
Primary bedroom
- Level: Main
- Area: 440 Square Feet
- Dimensions: 22 x 20
Bedroom 2
- Level: Main
- Area: 196 Square Feet
- Dimensions: 14 x 14
Bedroom 3
- Level: Main
- Area: 391 Square Feet
- Dimensions: 23 x 17
Primary bathroom
- Level: Main
Bathroom 2
- Level: Main
Bathroom 3
- Level: Main
Dining room
- Level: Main
- Area: 336 Square Feet
- Dimensions: 21 x 16
Family room
- Level: Main
- Area: 432 Square Feet
- Dimensions: 24 x 18
Foyer
- Level: Main
- Area: 252 Square Feet
- Dimensions: 21 x 12
Half bath
- Level: Main
Half bath
- Level: Main
Kitchen
- Level: Main
- Area: 408 Square Feet
- Dimensions: 24 x 17
Laundry
- Level: Main
- Area: 72 Square Feet
- Dimensions: 9 x 8
Mud room
- Level: Main
- Area: 72 Square Feet
- Dimensions: 9 x 8
Office
- Level: Main
- Area: 231 Square Feet
- Dimensions: 21 x 11
Other
- Level: Main
- Area: 308 Square Feet
- Dimensions: 28 x 11
Heating
- Forced Air, Oil
Cooling
- Central Air, Ceiling Fan(s), Electric
Appliances
- Included: Microwave, Dishwasher, Oven, Cooktop, Stainless Steel Appliance(s), Washer, Dryer, Refrigerator, Electric Water Heater
- Laundry: Main Level, Laundry Room, Mud Room
Features
- Attic, Bathroom - Walk-In Shower, Breakfast Area, Built-in Features, Ceiling Fan(s), Chair Railings, Crown Molding, Dining Area, Entry Level Bedroom, Exposed Beams, Family Room Off Kitchen, Floor Plan - Traditional, Formal/Separate Dining Room, Kitchen - Gourmet, Kitchen Island, Kitchen - Table Space, Primary Bath(s), Recessed Lighting, Upgraded Countertops, Walk-In Closet(s), Wine Storage, Pantry, Bar, Beamed Ceilings, Dry Wall, High Ceilings
- Flooring: Hardwood, Slate, Luxury Vinyl, Ceramic Tile, Wood
- Basement: Exterior Entry,Partial,Walk-Out Access,Unfinished
- Number of fireplaces: 4
- Fireplace features: Gas/Propane, Wood Burning, Stone
Interior area
- Total structure area: 4,671
- Total interior livable area: 3,397 sqft
- Finished area above ground: 3,397
- Finished area below ground: 0
Property
Parking
- Total spaces: 10
- Parking features: Garage Faces Front, Garage Door Opener, Inside Entrance, Asphalt, Circular Driveway, Attached, Driveway, Off Street
- Garage spaces: 2
- Uncovered spaces: 8
Accessibility
- Accessibility features: None
Features
- Levels: One
- Stories: 1
- Patio & porch: Patio, Wrap Around, Roof
- Exterior features: Bump-outs, Extensive Hardscape, Rain Gutters, Lawn Sprinkler, Underground Lawn Sprinkler
- Pool features: None
- Has view: Yes
- View description: Golf Course, Lake, Mountain(s), Panoramic, Trees/Woods
- Has water view: Yes
- Water view: Lake
- Waterfront features: Lake, Boat - Electric Motor Only, Canoe/Kayak, Fishing Allowed, Private Access
- Body of water: Lake Pelham
- Frontage length: Water Frontage Ft: 685
Lot
- Size: 12.43 Acres
- Features: Landscaped, Wooded, Premium, Private
Details
- Additional structures: Above Grade, Below Grade, Outbuilding
- Parcel number: 40 49E
- Zoning: R1
- Zoning description: Residential
- Special conditions: Standard
Construction
Type & style
- Home type: SingleFamily
- Architectural style: Ranch/Rambler
- Property subtype: Single Family Residence
Materials
- Wood Siding, Brick
- Foundation: Block, Crawl Space
- Roof: Metal,Rubber
Condition
- Excellent
- New construction: No
- Year built: 1949
Utilities & green energy
- Electric: 200+ Amp Service
- Sewer: Septic = # of BR
- Water: Well
- Utilities for property: Cable Connected, Propane, Underground Utilities, Cable
Community & HOA
Community
- Security: Fire Sprinkler System
- Subdivision: None Available
HOA
- Has HOA: No
Location
- Region: Culpeper
Financial & listing details
- Price per square foot: $368/sqft
- Tax assessed value: $984,500
- Annual tax amount: $4,765
- Date on market: 7/30/2025
- Listing agreement: Exclusive Right To Sell
- Ownership: Fee Simple
- Road surface type: Paved
Price history
| Date | Event | Price |
|---|---|---|
| 11/13/2025 | Sold | $1,250,000-16.4%$368/sqft |
Source:  Bright MLS #VACU2011072 Report a problem Bright MLS #VACU2011072 Report a problem | ||
| 10/22/2025 | Pending sale | $1,495,000$440/sqft |
Source: Bright MLS #VACU2011072 Report a problem | ||
| 7/31/2025 | Listed for sale | $1,495,000+457.8%$440/sqft |
Source: Bright MLS #VACU2011072 Report a problem | ||
| 4/27/2010 | Sold | $268,000-57.9%$79/sqft |
Source: Public Record Report a problem | ||
| 9/27/2002 | Sold | $636,000$187/sqft |
Source: Public Record Report a problem | ||
Public tax history
| Year | Property taxes | Tax assessment |
|---|---|---|
| 2024 | $4,178 +2.2% | $889,000 |
| 2023 | $4,089 +10.4% | $889,000 +32% |
| 2022 | $3,705 | $673,700 |
| 2021 | $3,705 | $673,700 +11.5% |
| 2020 | -- | $604,200 |
| 2019 | -- | $604,200 +0.3% |
| 2018 | -- | $602,200 |
| 2017 | $4,312 | $602,200 +1.9% |
| 2016 | $4,312 | $590,700 |
| 2015 | $4,312 -30.1% | $590,700 -8.1% |
| 2014 | $6,168 | $642,500 -7.5% |
| 2012 | -- | $694,700 +718.3% |
| 2011 | -- | $84,900 -15.4% |
| 2010 | -- | $100,400 |
| 2009 | -- | $100,400 -31.6% |
| 2008 | -- | $146,700 |
| 2006 | -- | $146,700 +171.7% |
| 2005 | -- | $54,000 |
| 2004 | -- | $54,000 |
| 2003 | -- | $54,000 +33% |
| 2002 | -- | $40,600 -33.2% |
| 2001 | -- | $60,800 |
Find assessor info on the county website
Neighborhood: 22701
Nearby homes
- $2,751,7005 bd6 ba6.8k sqft720 Zeuswyn Dr, Culpeper, VA 22701Off Market

- $324,0003.42 acres710 Zeuswyn Dr, Culpeper, VA 22701Off Market
- $--6.05 acresZeuswyn Dr, Culpeper, VA 22701Off Market

- $2,287,2005 bd6 ba6.6k sqft730 Zeuswyn Dr, Culpeper, VA 22701Off Market
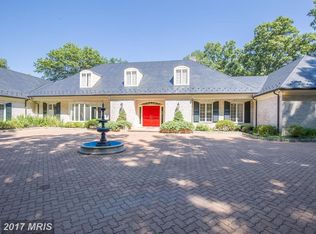
- $1,172,7004 bd3 ba3.4k sqft700 Zeuswyn Dr, Culpeper, VA 22701Off Market
- $1,064,7005 bd4 ba4.4k sqft750 Zeuswyn Dr, Culpeper, VA 22701Off Market
- $1,300,00067 acres600 Zeuswyn Dr, Culpeper, VA 22701Sold
- $1,647,6006 bd7 ba6.2k sqft2200 Deroo Trl, Culpeper, VA 22701Off Market
Nearby schools
GreatSchools rating
- 4/10Farmington Elementary SchoolGrades: PK-5Distance: 0.9 mi
- 5/10Floyd T Binns Middle SchoolGrades: 6-8Distance: 2.5 mi
- 3/10Eastern View High SchoolGrades: 9-12Distance: 4.3 mi
Schools provided by the listing agent
- District: Culpeper County Public Schools
Source: Bright MLS. This data may not be complete. We recommend contacting the local school district to confirm school assignments for this home.
Get a cash offer in 3 minutes
Find out how much your home could sell for in as little as 3 minutes with a no-obligation cash offer.
Estimated market value
$1,270,900
Get a cash offer in 3 minutes
Find out how much your home could sell for in as little as 3 minutes with a no-obligation cash offer.
Estimated market value
$1,270,900
- Virginia
- Culpeper County
- Culpeper
- 22701
- 710 Zeuswyn Dr
