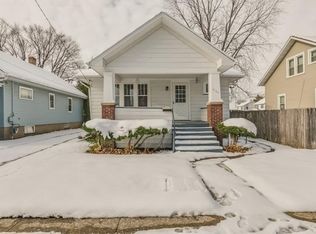
Welcome home to this charming 2-bedroom, 1.5-bath home featuring fresh paint and new carpet upstairs. The newly finished basement provides valuable additional living space and includes new drain tile system and a sump pump, backed by a transferable 20-year warranty. Enjoy the convenience of a 1-car detached garage and a fully fenced backyard, perfect for relaxing, entertaining, or outdoor activities. With thoughtful updates and plenty of functional space, this home is ready for its next owner!
Contingent
$249,900
7100 24th AVENUE, Kenosha, WI 53143
2beds
1,550sqft
Single Family Residence
Built in 1919
4,356 Square Feet Lot
$252,000 Zestimate®
$161/sqft
$-- HOA
What's special
Newly finished basementFresh paintFully fenced backyardNew carpet upstairs
- 22 days
- 624
- 58
Zillow last checked:
Listing updated:
Listed by:
Gitzlaff Team* office@maxelite.com,
RE/MAX ELITE
Source: WIREX MLS,MLS#: 1980783 Originating MLS: Metro MLS
Originating MLS: Metro MLSFacts & features
Interior
Bedrooms & bathrooms
- Bedrooms: 2
- Bathrooms: 2
- Full bathrooms: 1
- 1/2 bathrooms: 1
Primary bedroom
- Level: Upper
- Area: 132
- Dimensions: 11 x 12
Bedroom 2
- Level: Upper
- Area: 110
- Dimensions: 10 x 11
Dining room
- Level: Main
- Area: 143
- Dimensions: 11 x 13
Kitchen
- Level: Main
- Area: 88
- Dimensions: 8 x 11
Living room
- Level: Main
- Area: 253
- Dimensions: 11 x 23
Heating
- Natural Gas, Forced Air
Cooling
- Central Air
Appliances
- Included: Dryer, Oven, Range, Refrigerator, Washer
Features
- High Speed Internet
- Flooring: Wood
- Basement: Full,Partially Finished,Sump Pump
Interior area
- Total structure area: 1,550
- Total interior livable area: 1,550 sqft
- Finished area above ground: 1,150
- Finished area below ground: 400
Property
Parking
- Total spaces: 1
- Parking features: Garage Door Opener, Detached, 1 Car, 1 Space
- Garage spaces: 1
Features
- Levels: One and One Half
- Stories: 1
- Fencing: Fenced Yard
Lot
- Size: 4,356 Square Feet
- Dimensions: 44 x 102
- Features: Sidewalks
Details
- Additional structures: Garden Shed
- Parcel number: 0112201478034
- Zoning: Res
Construction
Type & style
- Home type: SingleFamily
- Architectural style: Bungalow
- Property subtype: Single Family Residence
Materials
- Vinyl Siding
Condition
- 21+ Years
- New construction: No
- Year built: 1919
Utilities & green energy
- Sewer: Public Sewer
- Water: Public
- Utilities for property: Cable Available
Community & HOA
Location
- Region: Kenosha
- Municipality: Kenosha
Financial & listing details
- Price per square foot: $161/sqft
- Tax assessed value: $149,000
- Annual tax amount: $2,478
- Date on market: 9/16/2026
- Inclusions: Range/Oven, Refrigerator, Washer & Dryer
- Exclusions: Sellers Personal Property
Estimated market value
$252,000
$239,000 - $265,000
$2,092/mo
Price history
| Date | Event | Price |
|---|---|---|
| 9/18/2026 | Contingent | $249,900$161/sqft |
Source:  WIREX MLS #1980783 Report a problem WIREX MLS #1980783 Report a problem | ||
| 9/16/2026 | Listed for sale | $249,900+252%$161/sqft |
Source: WIREX MLS #1980783 Report a problem | ||
| 4/1/1996 | Sold | $71,000$46/sqft |
Source: Agent Provided Report a problem | ||
Public tax history
| Year | Property taxes | Tax assessment |
|---|---|---|
| 2025 | $2,478 +6% | $149,000 +44.8% |
| 2024 | $2,337 -8.6% | $102,900 |
| 2023 | $2,558 | $102,900 |
| 2022 | -- | $102,900 |
| 2021 | -- | $102,900 |
| 2020 | -- | $102,900 |
| 2019 | -- | $102,900 +10.9% |
| 2018 | -- | $92,800 |
| 2017 | -- | $92,800 |
| 2016 | $2,420 +6.8% | $92,800 +5.3% |
| 2015 | $2,267 +2.4% | $88,100 |
| 2014 | $2,213 -0.3% | $88,100 +6.8% |
| 2013 | $2,220 | $82,500 |
| 2012 | $2,220 -8.3% | $82,500 -18.1% |
| 2011 | $2,420 -1.2% | $100,700 |
| 2010 | $2,450 -3.2% | $100,700 -17.8% |
| 2009 | $2,532 +0.6% | $122,500 |
| 2008 | $2,518 +3% | $122,500 -1% |
| 2007 | $2,444 -0.4% | $123,700 |
| 2006 | $2,453 -1.6% | $123,700 +10.9% |
| 2005 | $2,494 +3.6% | $111,500 |
| 2004 | $2,408 +2.4% | $111,500 +13.5% |
| 2003 | $2,352 +6.7% | $98,200 |
| 2002 | $2,205 +6.6% | $98,200 +15.3% |
| 2001 | $2,069 +21.2% | $85,200 |
| 2000 | $1,708 | $85,200 |
Find assessor info on the county website
Monthly payment
Est. payment
Payment breakdown
Explore the cost of this home by adjusting the details. Changes won't be saved.Climate risks
Neighborhood: St. Joe's
Nearby schools
Schools provided by the listing agent
- Elementary: Grewenow
- Middle: Lance
- High: Tremper
- District: Kenosha
Source: WIREX MLS. This data may not be complete. We recommend contacting the local school district to confirm school assignments for this home.
Similar homes
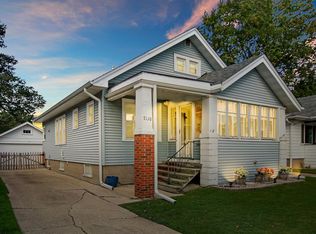
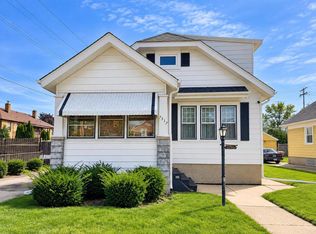
- $269,9004 bd2 ba1.4k sqft6826 26th AVENUE, Kenosha, WI 53143Active
 MLS ID #1980475, Natalie Bell. WIREX MLS
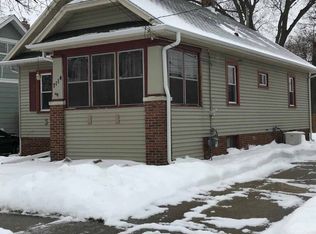

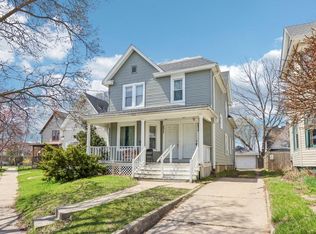
 - $237,0003 bd1 ba1.2k sqft7519 29th AVENUE, Kenosha, WI 53143Active
 MLS ID #1939658, Timothy Cox. WIREX MLS
 - $309,0004 bd3 ba1.8k sqft7517 27th AVENUE, Kenosha, WI 53143Active
 MLS ID #1980619, Peggy Kormylo. WIREX MLS
 - $229,9003 bd3 ba2k sqft5910 19th AVENUE, Kenosha, WI 53140Active
 MLS ID #1983953, Steve Robe Elite Team*. WIREX MLS
