Proudly introducing this exquisite 2-bedroom, 2-bathroom condo spanning 1,150 sq ft in the highly sought-after Tremont complex. This is a 3rd floor END residence (sharing only 1 wall) boasts an open floor plan that seamlessly integrates the kitchen, dining, and living areas, creating a spacious and inviting atmosphere. The kitchen features granite countertops, custom cabinetry (soft close cabinets & drawers), a stylish subway tile backsplash, and quality stainless steel appliances. The blended living and dining areas are adorned with a stunning crystal chandelier, beautiful hardwood floors, built in surround sound speakers, and recessed lighting. Enjoy the outdoor setting with direct access from both bedrooms and living room to the expansive balcony. The balcony is equipped with a storage closet, a water feature, and offers expansive views of the city, facing the quieter side of building. The spacious primary bedroom includes a walk-in closet, an additional mirrored closet, an in suite bathroom with double sinks featuring a standalone shower, a luxurious bathtub, and additional storage with pull out drawers. Other great features include central heating and cooling controlled by Nest Thermostat and convenient stackable in-unit laundry setup near a linen closet with pull out drawers. HOA community amenities include sparkling pool and spa, Tuscan inspired clubroom, fitness center, beautiful courtyard, controlled access, gated parking garage that provides 2 designated spaces with extra storage cabinet and separate guest parking garage! Amazing location as you are moments away from the LAX, Westfield Mall, Howard Hughes Center, Marina Del Rey/Playa Vista, beaches, SoFi Stadium and all the surrounding entertainment, Culver City and so much more!!
Sold for $745,000
Listed by: Redfin Corporation • Gregory Eubanks Jr • Contact: 310-663-7896
Bought with: Douglas Elliman
Tax assessed value
$745,000
7100 Alvern St APT 320, Los Angeles, CA 90045
2beds
1,140sqft
Condominium
Built in 2010
-- sqft lot
$791,200 Zestimate®
$654/sqft
$4,714 Estimated rent
Home value
$791,200
$744,000 - $847,000
$4,714/mo
Zestimate® history
Owner options
List your home for rent
$4,714/mo
Rent Zestimate®
Find your next renter with Zillow Rental Manager. Plus, with online applications, you can quickly screen prospective tenants – for free.
$4,714/mo
Rent Zestimate®
Refinance and save
$5,289/mo
Est. payment
Refinancing to a lower rate could help reduce your monthly payments and save thousands over the life of the loan.
$5,289/mo
Est. payment
Explore your selling options
Work with a Zillow partner agent
Leverage their expertise and Zillow's premium Showcase listings to get your home seen by more buyers.
Get startedList with your own agent
Get your home in front of millions of buyers by listing it on Zillow.
Learn how to do itSell it yourself
Take full control of how buyers see your home on Zillow by listing For Sale by Owner (FSBO).
List your homeWhat's special
Zillow last checked:
Listing updated:
Listed by:
Gregory Eubanks Jr DRE #01949808 3106637896,
Redfin Corporation
Bought with:
Caroline Lewis, DRE #01400262
Douglas Elliman
Source: CRMLS,MLS#: SB24120851 Originating MLS: California Regional MLS
Originating MLS: California Regional MLSFacts & features
Interior
Bedrooms & bathrooms
- Bedrooms: 2
- Bathrooms: 2
- Full bathrooms: 2
- Main level bathrooms: 2
- Main level bedrooms: 2
Rooms
- Room types: Entry/Foyer, Family Room, Kitchen, Laundry, Living Room, Primary Bathroom, Other
Bathroom
- Features: Bathroom Exhaust Fan, Bathtub, Closet, Dual Sinks, Granite Counters, Low Flow Plumbing Fixtures, Linen Closet, Remodeled, Soaking Tub, Separate Shower
Kitchen
- Features: Granite Counters, Kitchen/Family Room Combo, Remodeled, Self-closing Cabinet Doors, Self-closing Drawers, Updated Kitchen, Utility Sink
Other
- Features: Walk-In Closet(s)
Heating
- Central, ENERGY STAR Qualified Equipment
Cooling
- Central Air, Electric, Gas
Appliances
- Included: Dishwasher, ENERGY STAR Qualified Appliances, Freezer, Gas Cooktop, Gas Oven, Gas Range, Ice Maker, Microwave, Refrigerator, Tankless Water Heater, Water To Refrigerator, Water Heater
- Laundry: Electric Dryer Hookup, Inside, Laundry Closet
Features
- Built-in Features, Balcony, Elevator, Granite Counters, Open Floorplan, Recessed Lighting, Storage, Trash Chute, Tandem, Wired for Sound, Walk-In Closet(s)
- Flooring: Carpet, Tile, Wood
- Has fireplace: No
- Fireplace features: None
- Common walls with other units/homes: 1 Common Wall,End Unit
Interior area
- Total interior livable area: 1,140 sqft
Property
Parking
- Total spaces: 2
- Parking features: Attached Carport, Assigned, Controlled Entrance, Covered, Carport, Underground, Garage, Garage Door Opener, Guest, Gated, Paved, Tandem
- Garage spaces: 2
- Has carport: Yes
Features
- Levels: One
- Stories: 1
- Entry location: 1
- Pool features: Community, Fenced, Heated, Association
- Has spa: Yes
- Spa features: Association, Community, In Ground, Bath
- Fencing: None
- Has view: Yes
- View description: Neighborhood
Lot
- Size: 0.68 Acres
Details
- Parcel number: 4103007088
- Zoning: LAR3
- Special conditions: Standard
Construction
Type & style
- Home type: Condo
- Property subtype: Condominium
- Attached to another structure: Yes
Materials
- Roof: Common Roof
Condition
- New construction: No
- Year built: 2010
Utilities & green energy
- Sewer: Public Sewer
- Water: Public
Green energy
- Energy efficient items: Appliances
Community & HOA
Community
- Features: Street Lights, Suburban, Sidewalks, Pool
HOA
- Has HOA: Yes
- Amenities included: Clubhouse, Controlled Access, Fitness Center, Gas, Maintenance Grounds, Hot Water, Meeting Room, Management, Picnic Area, Pool, Pets Allowed, Recreation Room, Spa/Hot Tub, Trash, Cable TV, Water
- Services included: Earthquake Insurance, Sewer
- HOA fee: $525 monthly
- HOA name: Alvern Street Condominiums Homeowners Association
- HOA phone: 661-286-1064
Location
- Region: Los Angeles
Financial & listing details
- Price per square foot: $654/sqft
- Tax assessed value: $745,000
- Annual tax amount: $8,995
- Date on market: 6/14/2024
- Cumulative days on market: 39 days
- Listing terms: Cash,Conventional,Submit
- Inclusions: Refrigerator, washer, dryer, stove
Price history
| Date | Event | Price |
|---|---|---|
| 8/12/2024 | Sold | $745,000-1.3%$654/sqft |
Source:  CRMLS #SB24120851 Report a problem CRMLS #SB24120851 Report a problem | ||
| 8/4/2024 | Pending sale | $755,000$662/sqft |
Source: CRMLS #SB24120851 Report a problem | ||
| 7/24/2024 | Contingent | $755,000$662/sqft |
Source: CRMLS #SB24120851 Report a problem | ||
| 7/16/2024 | Price change | $755,000-1.3%$662/sqft |
Source: CRMLS #SB24120851 Report a problem | ||
| 6/14/2024 | Listed for sale | $765,000+35.5%$671/sqft |
Source: CRMLS #SB24120851 Report a problem | ||
| 6/10/2022 | Listing removed | -- |
Source: Zillow Rental Manager Report a problem | ||
| 5/26/2022 | Listed for rent | $3,290+3%$3/sqft |
Source: Zillow Rental Manager Report a problem | ||
| 5/1/2017 | Sold | $564,500+1.2%$495/sqft |
Source:  CRMLS #SB17059704 Report a problem CRMLS #SB17059704 Report a problem | ||
| 4/5/2017 | Pending sale | $558,000$489/sqft |
Source: Epic Homes Realty #SB17059704 Report a problem | ||
| 3/23/2017 | Listed for sale | $558,000+43.1%$489/sqft |
Source: Epic Homes Realty #SB17059704 Report a problem | ||
| 3/23/2017 | Listing removed | $3,195$3/sqft |
Source: Owner Report a problem | ||
| 3/10/2017 | Listed for rent | $3,195$3/sqft |
Source: Owner Report a problem | ||
| 7/12/2012 | Sold | $390,000$342/sqft |
Source:  CLAW #12594545 Report a problem CLAW #12594545 Report a problem | ||
Public tax history
| Year | Property taxes | Tax assessment |
|---|---|---|
| 2025 | $8,995 +16% | $745,000 +16% |
| 2024 | $7,752 +2% | $642,299 +2% |
| 2023 | $7,603 +4.9% | $629,705 +2% |
| 2022 | $7,248 +1.3% | $617,359 +2% |
| 2021 | $7,153 -1% | $605,255 +1% |
| 2020 | $7,226 | $599,050 +2% |
| 2019 | $7,226 +4.6% | $587,305 +2% |
| 2018 | $6,910 | $575,790 +39.1% |
| 2017 | $6,910 +36.8% | $413,803 +2% |
| 2016 | $5,051 +2.4% | $405,690 +1.5% |
| 2015 | $4,932 +0.5% | $399,597 +2% |
| 2014 | $4,906 | $391,770 +49.2% |
| 2012 | -- | $262,637 |
Find assessor info on the county website
Neighborhood: Westchester
Nearby homes
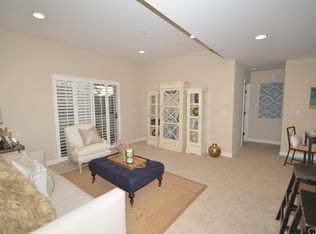
- $734,4002 bd2 ba1k sqft7100 Alvern St APT 1, Los Angeles, CA 90045Off Market
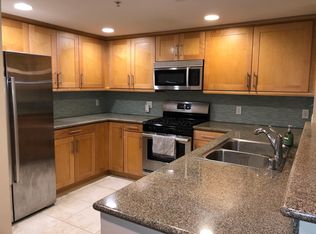
- $696,6002 bd2 ba1.1k sqft7100 Alvern St APT 209, Los Angeles, CA 90045Off Market
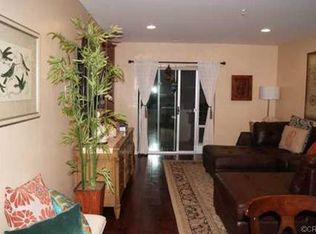
- $668,9002 bd2 ba1.1k sqft7100 Alvern St APT 218, Los Angeles, CA 90045Off Market
- $681,2002 bd2 ba1.1k sqft7100 Alvern St APT 212, Los Angeles, CA 90045Off Market

- $657,2002 bd2 ba1.1k sqft7100 Alvern St APT 216, Los Angeles, CA 90045Off Market
- $673,2002 bd2 ba1.1k sqft7100 Alvern St APT 404, Los Angeles, CA 90045Off Market
- $722,0002 bd2 ba1.1k sqft7100 Alvern St APT 410, Los Angeles, CA 90045Off Market
- $719,7002 bd2 ba1.1k sqft7100 Alvern St APT 403, Los Angeles, CA 90045Off Market
Nearby schools
GreatSchools rating
- 5/10Westport Heights Elementary SchoolGrades: K-5Distance: 0.8 mi
- 2/10Orville Wright Engineering And Design MagnetGrades: 6-8Distance: 1.6 mi
- 5/10Westchester Enriched Sciences Magnet Health/Sports MedicineGrades: 9-12Distance: 3.1 mi
Get a cash offer in 3 minutes
Find out how much your home could sell for in as little as 3 minutes with a no-obligation cash offer.
Estimated market value
$791,200
Get a cash offer in 3 minutes
Find out how much your home could sell for in as little as 3 minutes with a no-obligation cash offer.
Estimated market value
$791,200
- California
- Los Angeles County
- Los Angeles
- 90045
- Westchester
- 7100 Alvern St Apartment 320
Nearby cities
Nearby neighborhoods
Nearby zip codes
Other Los Angeles Topics
