Skip main navigation
Off market
  • $886,600

    7100 April Wind Ave, Las Vegas, NV 89131

    5beds
    3,341sqft
    Single Family Residential
    Built in 2005
    0.34 Acres Lot
    $886,600 Zestimate®
    $265/sqft
    $4,407 Estimated rent

    Home value

    $886,600

    $842,000 - $940,000

    $4,407/mo

    Zestimate® history
    Loading
    Loading...

    Owner options

    List your home for rent

    $4,407/mo

    Rent Zestimate®

    Find your next renter with Zillow Rental Manager. Plus, with online applications, you can quickly screen prospective tenants – for free.

    Learn more

    $4,407/mo

    Rent Zestimate®

    Refinance and save

    $5,277/mo

    Est. payment

    Refinancing to a lower rate could help reduce your monthly payments and save thousands over the life of the loan.

    See today's rates

    $5,277/mo

    Est. payment

    Explore your selling options

    Work with a Zillow partner agent

    Leverage their expertise and Zillow's premium Showcase listings to get your home seen by more buyers.

    Get started

    List with your own agent

    Get your home in front of millions of buyers by listing it on Zillow.

    Learn how to do it

    Sell it yourself

    Take full control of how buyers see your home on Zillow by listing For Sale by Owner (FSBO).

    List your home

    What's special

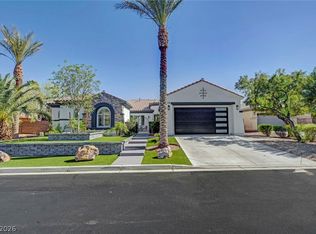
    JUST LISTED in WYETH RANCH- Exquisite 1 story, 5 bdrm ranch style home. Premium lot backs up to the Paseo. Over 1/3 of an acre, gated courtyard, custom gate & stone accents. Park like grounds, sparkling pool, KOI pond, orchard, B/I BBQ & entertainment area. 2 Next Gen suites w/ full baths. Freshly painted interior, low-E windows and so much more. Must see to appreciate. Priced competitively. OPEN HOUSE/ ESTATE SALE ON 10/5/19 @ 11 AM- 3 PM.

    This property is off market, which means it's not currently listed for sale or rent on Zillow. This may be different from what's available on other websites or public sources.
    Facts & features

    Interior

    Bedrooms & bathrooms
    • Bedrooms: 5
    • Bathrooms: 5
    • Full bathrooms: 4
    • 1/2 bathrooms: 1
    Heating
    • Forced air, Gas
    Cooling
    • Central
    Appliances
    • Included: Dryer, Microwave, Washer
    • Laundry: 1st Floor, Sink & Cabinets
    Features
    • Ceiling Fan(s), Pot Shelves
    • Flooring: Tile, Hardwood, Laminate
    • Windows: Low Emissivity Windows, Shutters, Windows Coverings Throughout
    • Has fireplace: Yes
    • Fireplace features: Gas, Family Room, Glass Doors
    Interior area
    • Total interior livable area: 3,341 sqft

    Property

    Parking
    • Total spaces: 2
    • Parking features: Garage - Attached
    Features
    • Entry level: 1
    • Patio & porch: Covered Patio
    • Exterior features: Stucco
    • Pool features: Waterfall, Inground-Private, Ultra Violet
    • Has spa: Yes
    • Spa features: Private, In Ground, Outdoor
    • Fencing: Back Yard, Wrought Iron, Block
    Lot
    • Size: 0.34 Acres
    • Features: Landscaped, Drip Irrigation/Bubblers, Under 1/4 Acre, Rock/Gravel Landscaping, Fountain, Synthetic Grass
    • Residential vegetation: Brush, Fruit Tree(s)
    Details
    • Additional structures: Shed(s)
    • Parcel number: 12515811030
    • Zoning description: Single Family

    Construction

    Type & style
    • Home type: SingleFamily
    • Property subtype: Single Family Residential
    Materials
    • Frame
    • Roof: Tile
    Condition
    • Year built: 2005
    Details
    • Builder name: Pulte

    Utilities & green energy

    • Sewer: Public Sewer
    • Water: Public
    • Utilities for property: Underground Utilities

    Community & neighborhood

    Security
    • Security features: Prewired
    Location
    • Region: Las Vegas

    HOA & financial

    HOA
    • Has HOA: Yes
    • HOA fee: $170 monthly
    • Amenities included: Gated, Basketball Court, CC&RS
    • Services included: Maintenance Grounds, Gated Grounds

    Other

    Other facts
    • Sewer: Public Sewer
    • WaterSource: Public
    • Flooring: Tile, Laminate, Hardwood, Ceramic Tile
    • Roof: Tile
    • InteriorFeatures: Ceiling Fan(s), Pot Shelves
    • GarageYN: true
    • AttachedGarageYN: true
    • SpaYN: true
    • ZoningDescription: Single Family
    • HeatingYN: true
    • Heating: Natural Gas, Central, Programmable Thermostat, 2 or More Units
    • FireplaceFeatures: Gas, Family Room, Glass Doors
    • FireplacesTotal: 1
    • RoomsTotal: 10
    • AssociationFeeIncludes: Maintenance Grounds, Gated Grounds
    • CurrentFinancing: Conventional, VA, Cash
    • Appliances: Convection Oven, Microwave, Gas Water Heater, Double Built-In Oven(G), Water Conditioner-Owned, Water Filtering System
    • Utilities: Underground Utilities
    • PoolPrivateYN: True
    • DirectionFaces: South
    • BedroomsPossible: 5
    • BuilderName: Pulte
    • EntryLevel: 1
    • SeniorCommunityYN: 0
    • ParkingFeatures: Attached, Garage Door Opener, Workshop in Garage, Epoxy Floor, Garage/Private
    • CoveredSpaces: 3
    • PublicSurveySection: 15
    • SpaFeatures: Private, In Ground, Outdoor
    • AssociationAmenities: Gated, Basketball Court, CC&RS
    • PatioAndPorchFeatures: Covered Patio
    • Fencing: Back Yard, Wrought Iron, Block
    • Cooling: Electric
    • OtherStructures: Shed(s)
    • ExteriorFeatures: Built-in Barbecue, Courtyard, Private Yard, Back Yard Access
    • WindowFeatures: Low Emissivity Windows, Shutters, Windows Coverings Throughout
    • LotFeatures: Landscaped, Drip Irrigation/Bubblers, Under 1/4 Acre, Rock/Gravel Landscaping, Fountain, Synthetic Grass
    • YearBuiltDetails: Resale
    • Vegetation: Brush, Fruit Tree(s)
    • PublicSurveyTownship: 19
    • SecurityFeatures: Prewired
    • MapCoordinate: B6
    • PoolFeatures: Waterfall, Inground-Private, Ultra Violet
    • Inclusions: Dryer included, Washer Included
    • PublicSurveyRange: 60
    • CurrentUse: 110-Res-Sngl Fam
    • AssociationPhone: 702-531-3382
    • ConstructionMaterials: Frame & Stucco
    • LaundryFeatures: 1st Floor, Sink & Cabinets
    • RoomMasterBedroomLevel: Downstairs
    • AssociationName: Wyeth Ranch
    • PropertySubType: Single Family Residential
    • MlsStatus: Under Contract - Show

    Price history

    DateEventPrice
    11/12/2019Sold$629,999-1.5%$189/sqft
    Source: LVR #2138405 Report a problem
    10/4/2019Pending sale$639,900$192/sqft
    Source: Nevada Asset Preservation & Ma #2138405 Report a problem
    9/29/2019Listed for sale$639,900+120.7%$192/sqft
    Source: Nevada Asset Preservation & Ma #2138405 Report a problem
    6/1/2019Listing removed$3,550$1/sqft
    Source: McKenna Property Management #2100557 Report a problem
    4/19/2019Price change$3,550-6.6%$1/sqft
    Source: McKenna Property Management #2070387 Report a problem
    3/11/2019Price change$3,800-1.9%$1/sqft
    Source: McKenna Property Management #2070387 Report a problem
    2/14/2019Listed for rent$3,875$1/sqft
    Source: McKenna Property Management Report a problem
    7/28/2011Sold$290,000-9.4%$87/sqft
    Source: Public Record Report a problem
    5/11/2011Listed for sale$320,000$96/sqft
    Source: Keller Williams - Las Vegas Green Valley #1132141 Report a problem
    5/7/2011Pending sale$320,000$96/sqft
    Source: Keller Williams - Las Vegas Green Valley #1132141 Report a problem
    4/28/2011Price change$320,000-7.2%$96/sqft
    Source: Keller Williams Realty The Marketplace #1132141 Report a problem
    3/29/2011Listed for sale$345,000-51.4%$103/sqft
    Source: Keller Williams Realty The Marketplace #1132141 Report a problem
    12/28/2004Sold$710,000$213/sqft
    Source: Public Record Report a problem

    Public tax history

    YearProperty taxesTax assessment
    2026$5,096 +3%$265,205 +3.7%
    2025$4,948 +3%$255,715 -2.4%
    2024$4,804 +3%$261,881 +13.1%
    2023$4,664 +3%$231,497 +19.4%
    2022$4,529 +3%$193,876 -3%
    2021$4,396 +3%$199,870 -1.3%
    2020$4,268 +3%$202,545 +23.2%
    2019$4,143 +5.7%$164,353
    2018$3,921 $164,353 +5.7%
    2017$3,921 $155,521 +11.9%
    2016$3,921 +0.2%$139,014 +15.2%
    2015$3,914 +3%$120,712 +6.8%
    2014$3,799 $113,066
    2013-- $113,066 +0.8%
    2012-- $112,179 -1.8%
    2011-- $114,252 +2.2%
    2010-- $111,782 -11.6%
    2009-- $126,465
    2008-- $126,465 -41.1%
    2007-- $214,731 +4.6%
    2006-- $205,256

    Find assessor info on the county website

    Neighborhood: Centennial Hills

    Nearby schools

    GreatSchools rating
    Schools provided by the listing agent
    • Elementary: Rhodes Betsy
    • Middle: Cadwallader Ralph
    • High: Arbor View

    Source: The MLS. This data may not be complete. We recommend contacting the local school district to confirm school assignments for this home.

    Get a cash offer in 3 minutes
    Find out how much your home could sell for in as little as 3 minutes with a no-obligation cash offer.
    Estimated market value
    $886,600
    Get a cash offer in 3 minutes
    Find out how much your home could sell for in as little as 3 minutes with a no-obligation cash offer.
    Estimated market value
    $886,600