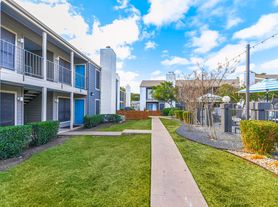

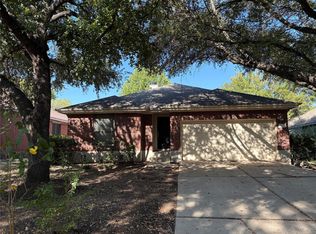
Welcome to 7100 Barnsdale Way, a beautifully maintained 3-bedroom, 2-bath home nestled in the heart of Austin, TX 78745. From the moment you step inside, you're greeted by an open, airy floorplan that seamlessly connects the main living spaces, allowing natural light to pour in through generous windows throughout the day. The thoughtful layout creates an effortless flow between the living, dining, and kitchen areas, making it ideal for both everyday living and entertaining guests.
The interior showcases durable tile flooring that runs throughout the main living areas, paired with ceiling fans in key rooms to keep the home comfortable no matter the season. Rich wooden cabinetry adds warmth and character to the kitchen, offering ample storage while maintaining a timeless aesthetic. Just off the kitchen, a cozy breakfast nook provides the perfect spot for morning coffee or casual family meals, adding a charming, functional touch to the home's interior design.
Step outside to discover a private backyard retreat, complete with a spacious wood deck ideal for outdoor dining, relaxing, or hosting gatherings. The fully fenced yard offers privacy and security, while mature shade trees create a cool, inviting atmosphere on warm Texas afternoons. The generous backyard space leaves plenty of room for gardening, play, or simply unwinding outdoors, making it a true extension of the home's living area.
Rounding out the home's appeal is a central heating and cooling system, ensuring consistent comfort throughout every season. Situated in a desirable Austin neighborhood, this property offers the perfect balance of comfortable, well-appointed indoor living and practical outdoor amenities. Whether you're drawn to the light-filled interior or the inviting backyard oasis, 7100 Barnsdale Way delivers a home that's as functional as it is welcoming.
House for rent
$2,199/moFees may apply
7100 Barnsdale Way, Austin, TX 78745
3beds
1,040sqft
Price may not include required fees and charges. Learn more|
Single family residence
Available now
Cats, dogs OK
Air conditioner, central air
Central, natural gas, wood
What's special
Private backyard retreatInviting backyard oasisOpen airy floorplanLight-filled interiorCozy breakfast nook
- 20 hours |
- -- |
- -- |
Zillow last checked:
Listing updated:
Travel times

Let’s turn your rent into credit progress
Build credit history with every on-time payment and get credit for the payment you’re already making.
Facts & features
Interior
Bedrooms & bathrooms
- Bedrooms: 3
- Bathrooms: 2
- Full bathrooms: 2
Heating
- Central, Natural Gas, Wood
Cooling
- Air Conditioner, Central Air
Appliances
- Included: Dishwasher, Microwave Oven, Refrigerator
Features
- Ceiling Fan(s), Open Floorplan
- Flooring: Tile
Interior area
- Total interior livable area: 1,040 sqft
Property
Parking
- Details: Contact manager
Features
- Patio & porch: Deck
- Exterior features: Lighting, Privacy Fence, Shade Trees, breakfast nook, wooden cabinetry
Lot
- Features: Back Yard
Details
- Parcel number: 334441
Construction
Type & style
- Home type: SingleFamily
- Property subtype: Single Family Residence
Community & HOA
Location
- Region: Austin
Financial & listing details
- Lease term: Contact For Details
Price history
| Date | Event | Price |
|---|---|---|
| 9/1/2026 | Listed for rent | $2,199+22.2%$2/sqft |
Source: Zillow Rentals Report a problem | ||
| 6/28/2021 | Listing removed | -- |
Source: Zillow Rental Network Premium Report a problem | ||
| 6/25/2021 | Listed for rent | $1,800+20.1%$2/sqft |
Source: Zillow Rental Network Premium Report a problem | ||
| 4/21/2017 | Listing removed | $1,499$1/sqft |
Source: Realty Stetson & Property Management Report a problem | ||
| 4/12/2017 | Listed for rent | $1,499$1/sqft |
Source: Realty Stetson & Property Management Report a problem | ||
Neighborhood: Dittmar-Slaughter
Nearby schools
GreatSchools rating
- 5/10Williams Elementary SchoolGrades: PK-5Distance: 0.9 mi
- 2/10Bedichek Middle SchoolGrades: 6-8Distance: 0.4 mi
- 4/10Crockett High SchoolGrades: 9-12Distance: 1.4 mi