Set on the most scenic, wooded street in coveted Bannockburn Estates, this 6 or 7-bedroom custom-built home is a seamless blend of timeless architecture, elevated design, and serene natural beauty. Privately situated on a professionally landscaped half-acre, it offers exceptional seclusion—just minutes from downtown D.C., Northern Virginia, and the highly ranked Whitman school cluster. From the moment you enter, the grand two-story foyer, sweeping custom curved staircase, and soaring floor-to-ceiling window create an unforgettable first impression—framing views through the formal dining room and out to the lush, wooded backyard. Standout features include rich walnut floors, gas and wood-burning fireplaces with custom-designed facades, and crafted millwork and cabinetry—each element reflecting the home’s exceptional attention to detail and quality. The expansive main level is designed for effortless living and entertaining. Multiple formal and informal living spaces are anchored by a dramatic dining room, flanked by two spacious family rooms—offering flow and flexibility for grand gatherings or quiet evenings at home. French doors open to a sweeping curved deck and a beautifully constructed screened-in porch, ideal for outdoor dining or peaceful relaxation amid nature. The spacious chef’s kitchen is both elegant and functional, featuring high-end appliances, a generous island, walk-in pantry, powder room, and a large mudroom with its own private entrance. A main-level suite includes a full bath with a steam shower and an additional powder room—perfect for hosting guests or accommodating multigenerational living with ease. Upstairs, the private primary suite is a serene retreat with tranquil treetop views, a spa-like marble ensuite bathroom with an air bath and oversized shower, and dual dressing rooms that offer versatile use as an office or nursery. Additional bedrooms on this level each include walk-in closets and ensuite baths—offering unmatched comfort, space, and flexibility. A central laundry room enhances everyday convenience. The lower level expands the living space further with a large recreation room, hobby or craft area, ample storage, and a bonus bedroom with a full private bath—ideal for an au pair or extended-stay guests. Outdoors, the grounds are beautifully landscaped and enhanced with irrigation and soft landscape lighting. Two oversized one-car garages are tucked discreetly beneath the home and accessed via a private drive—preserving the elegant front elevation while offering privacy and convenience. Additional features include copper gutters, a whole-house generator, and a three-zone HVAC system (with two zones recently replaced). This extraordinary home combines timeless elegance with modern comforts—a rare and refined offering in one of Bethesda’s most sought-after neighborhoods.
Sold for $2,600,000
Street View
$2,600,000
7100 Broxburn Dr, Bethesda, MD 20817
6beds
6,524sqft
Single Family Residence
Built in 2004
0.49 Acres Lot
$2,555,400 Zestimate®
$399/sqft
$9,426 Estimated rent
Home value
$2,555,400
$2.33M - $2.81M
$9,426/mo
Zestimate® history
Owner options
List your home for rent
$9,426/mo
Rent Zestimate®
Find your next renter with Zillow Rental Manager. Plus, with online applications, you can quickly screen prospective tenants – for free.
$9,426/mo
Rent Zestimate®
Refinance and save
$16,617/mo
Est. payment
Refinancing to a lower rate could help reduce your monthly payments and save thousands over the life of the loan.
$16,617/mo
Est. payment
Explore your selling options
Work with a Zillow partner agent
Leverage their expertise and Zillow's premium Showcase listings to get your home seen by more buyers.
Get startedList with your own agent
Get your home in front of millions of buyers by listing it on Zillow.
Learn how to do itSell it yourself
Take full control of how buyers see your home on Zillow by listing For Sale by Owner (FSBO).
List your homeWhat's special
Generous islandSweeping custom curved staircaseAmple storageFrench doorsExpansive main levelOversized one-car garagesProfessionally landscaped half-acre
Zillow last checked:
Listing updated:
Listed by:
Joshua Waxman 202-309-5895,
Long & Foster Real Estate, Inc.
Bought with:
Joan Wolf, 0225269562
Gerlach real estate, inc.
Source: Bright MLS,MLS#: MDMC2175758
Facts & features
Interior
Bedrooms & bathrooms
- Bedrooms: 6
- Bathrooms: 7
- Full bathrooms: 5
- 1/2 bathrooms: 2
- Main level bathrooms: 3
- Main level bedrooms: 1
Basement
- Area: 2952
Heating
- Forced Air, Natural Gas
Cooling
- Central Air, Electric
Appliances
- Included: Cooktop, Oven, Microwave, Refrigerator, Dishwasher, Disposal, Dryer, Washer, Gas Water Heater
- Laundry: Upper Level
Features
- Entry Level Bedroom, Walk-In Closet(s), Breakfast Area, Kitchen Island, Bar, Soaking Tub
- Flooring: Wood, Ceramic Tile, Carpet
- Basement: Garage Access,Finished,Connecting Stairway
- Number of fireplaces: 3
- Fireplace features: Screen
Interior area
- Total structure area: 8,689
- Total interior livable area: 6,524 sqft
- Finished area above ground: 5,737
- Finished area below ground: 787
Property
Parking
- Total spaces: 4
- Parking features: Garage Door Opener, Asphalt, Attached, Driveway
- Attached garage spaces: 2
- Uncovered spaces: 2
- Details: Garage Sqft: 794
Accessibility
- Accessibility features: None
Features
- Levels: Three
- Stories: 3
- Patio & porch: Deck, Porch
- Pool features: None
Lot
- Size: 0.49 Acres
Details
- Additional structures: Above Grade, Below Grade
- Parcel number: 160700418368
- Zoning: R200
- Special conditions: Standard
Construction
Type & style
- Home type: SingleFamily
- Architectural style: Craftsman
- Property subtype: Single Family Residence
Materials
- Frame
- Foundation: Other
- Roof: Shingle
Condition
- New construction: No
- Year built: 2004
Utilities & green energy
- Sewer: Public Sewer
- Water: Public
Community & HOA
Community
- Security: Electric Alarm
- Subdivision: Bannockburn Estates
HOA
- Has HOA: No
Location
- Region: Bethesda
Financial & listing details
- Price per square foot: $399/sqft
- Tax assessed value: $1,905,500
- Annual tax amount: $21,712
- Date on market: 4/30/2025
- Listing agreement: Exclusive Right To Sell
- Inclusions: Alarm System, Video Doorbell
- Ownership: Fee Simple
Price history
| Date | Event | Price |
|---|---|---|
| 7/14/2025 | Sold | $2,600,000-8.7%$399/sqft |
Source:  Bright MLS #MDMC2175758 Report a problem Bright MLS #MDMC2175758 Report a problem | ||
| 6/1/2025 | Pending sale | $2,849,000$437/sqft |
Source: Bright MLS #MDMC2175758 Report a problem | ||
| 4/30/2025 | Listed for sale | $2,849,000$437/sqft |
Source: Bright MLS #MDMC2175758 Report a problem | ||
Public tax history
| Year | Property taxes | Tax assessment |
|---|---|---|
| 2026 | $25,525 +14.2% | $2,114,400 +11% |
| 2025 | $22,357 +8% | $1,905,500 +5.9% |
| 2024 | $20,708 +6.2% | $1,798,833 +6.3% |
| 2023 | $19,497 +11.4% | $1,692,167 +6.7% |
| 2022 | $17,496 +0.1% | $1,585,500 |
| 2021 | $17,480 -0.1% | $1,585,500 |
| 2020 | $17,491 +1.7% | $1,585,500 -1.9% |
| 2019 | $17,202 -0.2% | $1,616,700 +3.6% |
| 2018 | $17,234 +1.5% | $1,560,033 +3.8% |
| 2017 | $16,971 +17.8% | $1,503,367 +3.9% |
| 2016 | $14,409 | $1,446,700 +1.8% |
| 2015 | $14,409 | $1,420,667 +1.9% |
| 2014 | $14,409 | $1,394,633 +1.9% |
| 2013 | -- | $1,368,600 |
| 2012 | -- | $1,368,600 |
| 2011 | -- | $1,368,600 -30.9% |
| 2010 | -- | $1,981,800 +9.6% |
| 2009 | -- | $1,808,580 +10.6% |
| 2008 | -- | $1,635,360 +11.8% |
| 2007 | -- | $1,462,140 +9% |
| 2006 | -- | $1,341,360 +9.9% |
| 2005 | -- | $1,220,580 +143.3% |
| 2004 | -- | $501,750 |
| 2003 | -- | $501,750 +8.9% |
| 2002 | -- | $460,583 +4.7% |
| 2001 | -- | $440,000 |
Find assessor info on the county website
Neighborhood: 20817
Nearby homes
- $1,531,8004 bd3 ba5.2k sqft7002 Broxburn Dr, Bethesda, MD 20817Off Market
- $1,416,3005 bd3 ba1.9k sqft7102 Broxburn Dr, Bethesda, MD 20817Off Market
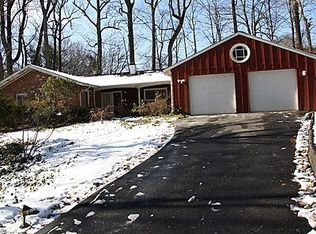
- $2,019,500-- bd4 ba3.5k sqft7013 Nevis Rd, Bethesda, MD 20817Off Market
- $1,195,8004 bd3 ba1.2k sqft7000 Broxburn Dr, Bethesda, MD 20817Off Market
- $1,200,000-- bd3 ba1.3k sqft7104 Broxburn Dr, Bethesda, MD 20817Sold
- $3,183,800-- bd7 ba5.9k sqft7009 Nevis Rd, Bethesda, MD 20817Off Market
- $1,770,4005 bd4 ba5.3k sqft7000 Crail Dr, Bethesda, MD 20817Off Market
- $2,042,0003 bd4 ba5.4k sqft7017 Nevis Rd, Bethesda, MD 20817Off Market
Nearby schools
GreatSchools rating
- 9/10Bannockburn Elementary SchoolGrades: K-5Distance: 0.5 mi
- 10/10Thomas W. Pyle Middle SchoolGrades: 6-8Distance: 1.1 mi
- 9/10Walt Whitman High SchoolGrades: 9-12Distance: 1 mi
Schools provided by the listing agent
- Elementary: Bannockburn
- Middle: Pyle
- High: Walt Whitman
- District: Montgomery County Public Schools
Source: Bright MLS. This data may not be complete. We recommend contacting the local school district to confirm school assignments for this home.
Get a cash offer in 3 minutes
Find out how much your home could sell for in as little as 3 minutes with a no-obligation cash offer.
Estimated market value
$2,555,400
Get a cash offer in 3 minutes
Find out how much your home could sell for in as little as 3 minutes with a no-obligation cash offer.
Estimated market value
$2,555,400
- Maryland
- Montgomery County
- Bethesda
- 20817
- 7100 Broxburn Dr
