Nestled on a serene corner lot, this exquisite residence is thoughtfully designed for both luxury and comfort! Upon entering, you're greeted by a stunning foyer adorned with a cascading waterfall, setting the tone for the home's elegance. The gourmet kitchen is a chef's dream, equipped with SS appliances, quartz countertops and an expansive eating bar! Adjacent to the kitchen, the formal dining room and a cozy eating nook provide versatile spaces for both intimate meals and grand gatherings! The expansive living room features vaulted ceilings and a captivating wood-burning fireplace, creating a warm and inviting atmosphere. Natural light pours in through the wall of patio doors and windows! Custom French doors open to the main floor spacious primary suite complete with a bay window and spa like en-suite bathroom offering a five-piece setup with radiant in-floor heating, granite vanities, custom walk-in shower and a generous walk-in closet. The main floor also offers a large airy guest room conveniently located across from a custom three-quarter bathroom with cut natural stone countertops! Upstairs, a versatile loft/study area is enhanced by custom built-in bookshelves and desk providing an ideal setting for work or relaxation! This space seamlessly transitions into the third bedroom, which is complemented by a three-quarter bathroom. The 1149 SF garden-level basement is a fitness enthusiast's dream, currently serving as a fully equipped home gym! Additional conveniences include a laundry room and multiple storage closets! Designed for outdoor living, the property features a massive wrap-around deck perfect for entertaining or unwinding while enjoying the surrounding landscape! This home is topped with a durable metal roof, ensuring longevity and minimal maintenance!!
Sold for $1,400,000
$1,400,000
7100 Cedarwood Circle, Boulder, CO 80301
3beds
3,591sqft
Single Family Residence
Built in 1978
5,942 Square Feet Lot
$1,380,300 Zestimate®
$390/sqft
$3,966 Estimated rent
Home value
$1,380,300
$1.28M - $1.48M
$3,966/mo
Zestimate® history
Owner options
List your home for rent
$3,966/mo
Rent Zestimate®
Find your next renter with Zillow Rental Manager. Plus, with online applications, you can quickly screen prospective tenants – for free.
$3,966/mo
Rent Zestimate®
Refinance and save
$8,742/mo
Est. payment
Refinancing to a lower rate could help reduce your monthly payments and save thousands over the life of the loan.
$8,742/mo
Est. payment
Explore your selling options
Work with a Zillow partner agent
Leverage their expertise and Zillow's premium Showcase listings to get your home seen by more buyers.
Get startedList with your own agent
Get your home in front of millions of buyers by listing it on Zillow.
Learn how to do itSell it yourself
Take full control of how buyers see your home on Zillow by listing For Sale by Owner (FSBO).
List your homeWhat's special
Cascading waterfallRadiant in-floor heatingMassive wrap-around deckFormal dining roomVaulted ceilingsCustom french doorsSs appliances
Zillow last checked:
Listing updated:
Listed by:
Ginger Nixt 303-807-8818 ginger@nixtproperties.com,
MB Nixt Properties
Bought with:
Karen Elmers, 100032309
Coldwell Banker Realty-Boulder
Source: REcolorado as distributed by MLS GRID,MLS#: 8134217
Facts & features
Interior
Bedrooms & bathrooms
- Bedrooms: 3
- Bathrooms: 3
- Full bathrooms: 1
- 3/4 bathrooms: 2
- Main level bathrooms: 2
- Main level bedrooms: 2
Bedroom
- Description: Roomy*bright!
- Level: Main
- Area: 120 Square Feet
- Dimensions: 12 x 10
Bedroom
- Description: Private*skylight!
- Level: Upper
- Area: 240 Square Feet
- Dimensions: 16 x 15
Bathroom
- Description: Custom Designed Ensuite!
- Level: Main
Bathroom
- Description: Beautiful Custom Features!
- Level: Main
Bathroom
- Level: Upper
Other
- Description: Bay Window*custom 5 Piece Ensuite!
- Level: Main
- Area: 224 Square Feet
- Dimensions: 16 x 14
Dining room
- Description: Large**elegant!
- Level: Main
- Area: 143 Square Feet
- Dimensions: 11 x 13
Dining room
- Description: Adjacent To Kitchen!
- Level: Main
- Area: 182 Square Feet
- Dimensions: 14 x 13
Exercise room
- Level: Basement
Kitchen
- Description: Chef's Dream!
- Level: Main
- Area: 143 Square Feet
- Dimensions: 13 x 11
Laundry
- Level: Basement
Living room
- Description: Open**flooded With Natural Light!
- Level: Main
- Area: 425 Square Feet
- Dimensions: 17 x 25
Loft
- Description: Office/Study Area!
- Level: Upper
- Area: 405 Square Feet
- Dimensions: 27 x 15
Heating
- Forced Air, Natural Gas, Radiant Floor
Cooling
- Air Conditioning-Room, Central Air
Appliances
- Included: Cooktop, Dishwasher, Disposal, Dryer, Gas Water Heater, Microwave, Range Hood, Refrigerator, Self Cleaning Oven, Washer
Features
- Built-in Features, Ceiling Fan(s), Eat-in Kitchen, Entrance Foyer, Five Piece Bath, Granite Counters, High Ceilings, Open Floorplan, Pantry, Primary Suite, Quartz Counters, Smoke Free, Stone Counters, Vaulted Ceiling(s), Walk-In Closet(s)
- Flooring: Carpet, Tile, Wood
- Windows: Bay Window(s), Double Pane Windows, Skylight(s), Window Coverings, Window Treatments
- Basement: Daylight,Interior Entry,Sump Pump,Unfinished
- Number of fireplaces: 1
- Fireplace features: Living Room, Wood Burning
- Common walls with other units/homes: No Common Walls
Interior area
- Total structure area: 3,591
- Total interior livable area: 3,591 sqft
- Finished area above ground: 2,442
- Finished area below ground: 0
Property
Parking
- Total spaces: 2
- Parking features: Concrete
- Attached garage spaces: 2
Features
- Levels: Two
- Stories: 2
- Entry location: Ground
- Patio & porch: Deck, Wrap Around
- Exterior features: Lighting, Water Feature
- Fencing: None
Lot
- Size: 5,942 Square Feet
- Features: Corner Lot, Landscaped, Level, Sprinklers In Front, Sprinklers In Rear
Details
- Parcel number: R0071539
- Zoning: MF
- Special conditions: Standard
Construction
Type & style
- Home type: SingleFamily
- Architectural style: Contemporary
- Property subtype: Single Family Residence
Materials
- Brick, Frame, Wood Siding
- Foundation: Concrete Perimeter, Slab
- Roof: Metal
Condition
- Year built: 1978
Utilities & green energy
- Electric: 110V, 220 Volts
- Sewer: Public Sewer
- Water: Public
- Utilities for property: Cable Available, Electricity Connected, Natural Gas Connected, Phone Available
Community & HOA
Community
- Security: Carbon Monoxide Detector(s), Smoke Detector(s)
- Subdivision: Fountain Greens Resub 2
HOA
- Has HOA: Yes
- Services included: Reserve Fund, Maintenance Grounds
- HOA fee: $182 monthly
- HOA name: Fountain Greens HOA
- HOA phone: 303-532-4148
Location
- Region: Boulder
Financial & listing details
- Price per square foot: $390/sqft
- Tax assessed value: $989,400
- Annual tax amount: $5,159
- Date on market: 4/12/2025
- Listing terms: Cash,Conventional,VA Loan
- Exclusions: Sellers' Personal Items.
- Ownership: Individual
- Electric utility on property: Yes
- Road surface type: Paved
Price history
| Date | Event | Price |
|---|---|---|
| 2/12/2026 | Sold | $1,400,000$390/sqft |
Source: Public Record Report a problem | ||
| 10/16/2025 | Sold | $1,400,000-6.4%$390/sqft |
Source:  REcolorado as distributed by MLS GRID #8134217 Report a problem REcolorado as distributed by MLS GRID #8134217 Report a problem | ||
| 8/31/2025 | Pending sale | $1,495,000$416/sqft |
Source: REcolorado as distributed by MLS GRID #8134217 Report a problem | ||
| 5/21/2025 | Listed for sale | $1,495,000$416/sqft |
Source: REcolorado as distributed by MLS GRID #8134217 Report a problem | ||
| 5/14/2025 | Listing removed | $1,495,000$416/sqft |
Source: REcolorado as distributed by MLS GRID #8134217 Report a problem | ||
| 4/12/2025 | Listed for sale | $1,495,000+428.3%$416/sqft |
Source: REcolorado as distributed by MLS GRID #8134217 Report a problem | ||
| 11/23/1998 | Sold | $283,000$79/sqft |
Source: Public Record Report a problem | ||
Public tax history
| Year | Property taxes | Tax assessment |
|---|---|---|
| 2025 | $5,159 +1.7% | $61,837 -6.5% |
| 2024 | $5,074 +25.1% | $66,109 -1% |
| 2023 | $4,056 +4.9% | $66,750 +37.8% |
| 2022 | $3,867 +11.2% | $48,435 -2.8% |
| 2021 | $3,478 | $49,828 +10.5% |
| 2020 | $3,478 +5.1% | $45,088 |
| 2019 | $3,310 | $45,088 +3.7% |
| 2018 | $3,310 | $43,459 -10.9% |
| 2017 | $3,310 +17.3% | $48,795 +25.6% |
| 2016 | $2,822 +5.3% | $38,852 +12.6% |
| 2015 | $2,680 +12% | $34,515 |
| 2014 | $2,394 -22.2% | $34,515 |
| 2013 | $3,076 +1% | $34,515 -5.3% |
| 2012 | $3,046 -0.8% | $36,457 |
| 2011 | $3,069 +6% | -- |
| 2010 | $2,894 +12.6% | $37,210 |
| 2009 | $2,571 +2.5% | $37,210 -4.1% |
| 2008 | $2,508 +5.6% | $38,820 |
| 2007 | $2,376 +9% | $38,820 +8.1% |
| 2006 | $2,180 -5.6% | $35,910 |
| 2005 | $2,309 +0.5% | $35,910 -1.1% |
| 2004 | $2,297 -1.3% | $36,320 |
| 2003 | $2,327 +9% | $36,320 +13.4% |
| 2002 | $2,136 | $32,020 -90.9% |
| 2001 | -- | $350,000 |
Find assessor info on the county website
Neighborhood: Gunbarrel
Nearby homes
- $894,7003 bd1 ba2.7k sqft7102 Cedarwood Cir, Boulder, CO 80301Off Market
- $1,132,1003 bd3 ba3.3k sqft7188 Cedarwood Cir, Boulder, CO 80301Off Market

- $1,191,5003 bd3 ba3.3k sqft7104 Cedarwood Cir, Boulder, CO 80301Off Market
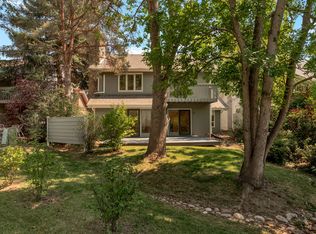
- $934,4003 bd2 ba2.3k sqft7197 Cedarwood Cir, Boulder, CO 80301Off Market
- $1,112,0003 bd3 ba3k sqft7103 Cedarwood Cir, Boulder, CO 80301Off Market
- $883,4002 bd2 ba2.7k sqft7193 Cedarwood Cir, Boulder, CO 80301Off Market
- $1,114,0003 bd3 ba1.9k sqft7201 Cedarwood Cir, Boulder, CO 80301Off Market
- $1,203,0005 bd4 ba3.7k sqft7189 Cedarwood Cir, Boulder, CO 80301Off Market
Nearby schools
GreatSchools rating
- 7/10Heatherwood Elementary SchoolGrades: PK-5Distance: 0.9 mi
- 6/10Nevin Platt Middle SchoolGrades: 6-8Distance: 4.6 mi
- 10/10Boulder High SchoolGrades: 9-12Distance: 6.1 mi
Schools provided by the listing agent
- Elementary: Heatherwood
- Middle: Platt
- High: Fairview
- District: Boulder Valley RE 2
Source: REcolorado as distributed by MLS GRID. This data may not be complete. We recommend contacting the local school district to confirm school assignments for this home.
Get a cash offer in 3 minutes
Find out how much your home could sell for in as little as 3 minutes with a no-obligation cash offer.
Estimated market value
$1,380,300
Get a cash offer in 3 minutes
Find out how much your home could sell for in as little as 3 minutes with a no-obligation cash offer.
Estimated market value
$1,380,300
- Colorado
- Boulder County
- Boulder
- 80301
- Gunbarrel
- 7100 Cedarwood Circle
Nearby cities
Nearby neighborhoods
Nearby zip codes
Other Boulder Topics
