Skip main navigation
Off market
  • $2,849,500

    7100 Central Ave, Sea Isle City, NJ 08243

    4beds
    3,460sqft
    SingleFamily
    Built in 1997
    5,501 Square Feet Lot
    $2,849,500 Zestimate®
    $824/sqft
    $5,179 Estimated rent

    Home value

    $2,849,500

    $2.54M - $3.22M

    $5,179/mo

    Zestimate® history
    Loading
    Loading...

    Owner options

    List your home for rent

    $5,179/mo

    Rent Zestimate®

    Find your next renter with Zillow Rental Manager. Plus, with online applications, you can quickly screen prospective tenants – for free.

    Learn more

    $5,179/mo

    Rent Zestimate®

    Refinance and save

    $14,635/mo

    Est. payment

    Refinancing to a lower rate could help reduce your monthly payments and save thousands over the life of the loan.

    See today's rates

    $14,635/mo

    Est. payment

    Explore your selling options

    Work with a Zillow partner agent

    Leverage their expertise and Zillow's premium Showcase listings to get your home seen by more buyers.

    Get started

    List with your own agent

    Get your home in front of millions of buyers by listing it on Zillow.

    Learn how to do it

    Sell it yourself

    Take full control of how buyers see your home on Zillow by listing For Sale by Owner (FSBO).

    List your home

    What's special

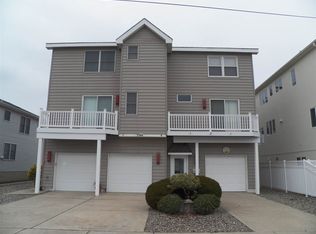
    ENDLESS SUNSETS -Stunning Single Family home with endless water and sunset views in all directions! This 4 Bedroom, 3.5 Bath Custom Home with Three Stop ELEVATOR was built by a private home builder for his own personal use. Situated on a full size lot at the end of 71st Street you will see water from almost every window and doorway. Enjoy views of the Intra Coastal Waterway and Sunsets from multiple decks. The exterior of this home has been meticulously maintained by this second owner with, fiberglass and composite decking, and gorgeous mature landscaping. As you enter the home you are greeted by a two story foyer with hardwood flooring, look left to view the ample dining area for large gatherings featuring multiple windows and tray ceiling. Look right to view a wonderful study with custom built-in wooden bookshelves, and open views from windows making for a perfect spot for leisurely reading and relaxing. Also, off of the foyer is a conveniently located half bath. As you walk through this over 3400 sq foot single family home you will experience finished hardwood flooring, a bar area, natural gas fireplace, Living area with multiple west facing windows to view the tranquil setting of the expansive bay and water views. Take the French doors that lead to a Huge Rear Water View deck and experience fabulous Sunsets from wide fiberglass deck with retractable electric awning making for a perfect setting for entertaining and barbecues. A bonus is the custom kitchen with designer wooden cabinets and a center island finished with granite counter tops throughout, double built in ovens, gas stove top, decorative hood, corner sink and seating for guests. Preparing large meals will be a breeze in this spacious kitchen and adjacent breakfast area help complete the package. Off the Kitchen is a conveniently located laundry room and a bedroom/office with easy access to a front fiberglass deck. Up the steps to the second floor you will find three bedrooms with three baths. The top floor Master suite is enormous. As you enter through double doors you will notice an extra seating area to the right, a glass door to the private fiberglass deck. This deck and the bedrooms multiple windows provide incredible bay and sunset views in every direction. The large master bath was finished with tile floors, a glass shower enclosure with tile surround, A large Jacuzzi tub, his and her sinks, and marble vanity top tie it all together. Finally, last but not least, a walk in closet with custom shelving to finish off this enormous Master suite. Down the hall are the other two bedrooms, one is an ensuite with custom cabinetry, tile flooring and tile enclosed shower in the bathroom. Hall bath includes two sinks, tub and tile flooring. This Custom Single-Family Home's additional features includes Natural Gas Hot Water Baseboard efficient heat with 5 zones, Multi unit Central Air conditioning, attached two car Garage with amble storage. Beyond the two car garage there is more space with storage for all you beach toys and equipment and additional bonus area for entertaining! The ground level fun area opens to the rear yard with beautiful mature landscaping, stone pavers and hot tub. The full size 55 x 100 lot enables a rear yard with plenty of room for a pool or you can keep the paver patio and lawn in its current beautiful state. Sold mostly furnished minus Master Bedroom Set, two chairs, sofa and tables in office, artwork and personal items. See Link to professional virtual tour in listing. This home's incredible location offers more views than most homes on the island. Don't miss your chance to own an Outstanding home at the Sea Shore!!!

    This property is off market, which means it's not currently listed for sale or rent on Zillow. This may be different from what's available on other websites or public sources.
    Facts & features

    Interior

    Bedrooms & bathrooms
    • Bedrooms: 4
    • Bathrooms: 4
    • Full bathrooms: 3
    • 1/2 bathrooms: 1
    Heating
    • Baseboard, Gas
    Cooling
    • Central
    Appliances
    • Included: Dishwasher, Dryer, Range / Oven, Refrigerator, Washer
    Features
    • Cathedral Ceilings, Fireplace- Gas, Wood Flooring, Walk in Closet, Wall to Wall Carpet, Smoke/Fire Alarm, Tile Flooring, Kitchen Center Island, Bar, Elevator
    • Flooring: Hardwood
    • Has fireplace: Yes
    Interior area
    • Total interior livable area: 3,460 sqft

    Property

    Parking
    • Total spaces: 1
    • Parking features: Garage - Attached
    Features
    • Exterior features: Wood
    • Has view: Yes
    • View description: Water
    • Has water view: Yes
    • Water view: Water
    Lot
    • Size: 5,501 Square Feet
    Details
    • Parcel number: 09000710400991

    Construction

    Type & style
    • Home type: SingleFamily
    Condition
    • Year built: 1997

    Utilities & green energy

    • Sewer: City

    Community & HOA

    Location
    • Region: Sea Isle City

    Financial & listing details

    • Price per square foot: $824/sqft
    • Tax assessed value: $1,196,300
    • Annual tax amount: $10,695

    Price history

    DateEventPrice
    9/25/2020Listing removed$1,800,000$520/sqft
    Source: LONG and FOSTER REAL ESTATE INC-Sea Isle City #202814 Report a problem
    8/8/2020Listed for sale$1,800,000+12.5%$520/sqft
    Source: LONG & FOSTER REAL ESTATE, INC sic #202814 Report a problem
    12/1/2006Sold$1,600,000$462/sqft
    Source: Public Record Report a problem

    Public tax history

    YearProperty taxesTax assessment
    2025$10,695 $1,196,300
    2024$10,695 +4.9%$1,196,300
    2023$10,192 +11.5%$1,196,300
    2022$9,140 +4.1%$1,196,300
    2021$8,781 +2.2%$1,196,300
    2020$8,589 +33.9%$1,196,300
    2019$6,415 $1,196,300
    2018$6,415 -20.2%$1,196,300
    2017$8,039 +7.7%$1,196,300
    2016$7,467 +0.9%$1,196,300 -5.6%
    2015$7,404 +0.2%$1,267,800
    2014$7,391 +0.7%$1,267,800
    2013$7,341 $1,267,800 +43.6%
    2006-- $883,100
    2005-- $883,100
    2004$4,945 $883,100 +219.3%
    2003-- $276,600
    2002-- $276,600
    2001-- $276,600
    Find assessor info on the county website

    Neighborhood: 08243

    Nearby schools

    GreatSchools rating
    Get a cash offer in 3 minutes
    Find out how much your home could sell for in as little as 3 minutes with a no-obligation cash offer.
    Estimated market value
    $2,849,500
    Get a cash offer in 3 minutes
    Find out how much your home could sell for in as little as 3 minutes with a no-obligation cash offer.
    Estimated market value
    $2,849,500