Welcome to 7100 Cerritos Ave #9 in Stanton. This charming ground-level corner unit is situated in the Edgewood Manor community, offering both security and convenience in a gated environment.
Sold for $402,500
Listed by: Zutila, Inc • Mike Pahua • Contact: 949-681-8300
Bought with: Property Matchmakers
$402,500
7100 Cerritos Ave Unit 9, Stanton, CA 90680
1beds
652sqft
Condominium
Built in 1971
-- sqft lot
$412,700 Zestimate®
$617/sqft
$2,154 Estimated rent
Home value
$412,700
$392,000 - $433,000
$2,154/mo
Zestimate® history
Owner options
List your home for rent
$2,154/mo
Rent Zestimate®
Find your next renter with Zillow Rental Manager. Plus, with online applications, you can quickly screen prospective tenants – for free.
$2,154/mo
Rent Zestimate®
Refinance and save
$2,813/mo
Est. payment
Refinancing to a lower rate could help reduce your monthly payments and save thousands over the life of the loan.
$2,813/mo
Est. payment
Explore your selling options
Work with a Zillow partner agent
Leverage their expertise and Zillow's premium Showcase listings to get your home seen by more buyers.
Get startedList with your own agent
Get your home in front of millions of buyers by listing it on Zillow.
Learn how to do itSell it yourself
Take full control of how buyers see your home on Zillow by listing For Sale by Owner (FSBO).
List your homeWhat's special
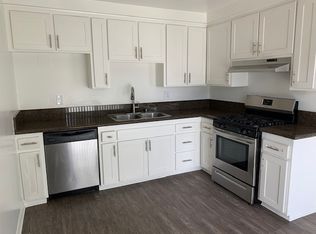
Modern touchesDouble-pane windowsMocha-colored shaker cabinetsBrand-new stainless-steel appliancesNeutral granite countertopsPrivate storage closetFresh interior paint
Zillow last checked:
Listing updated:
Listed by:
Mike Pahua DRE #01461649 949-235-1016,
Zutila, Inc
Bought with:
Diana Cowie, DRE #01212704
Property Matchmakers
Source: CRMLS,MLS#: OC23224589 Originating MLS: California Regional MLS
Originating MLS: California Regional MLSFacts & features
Interior
Bedrooms & bathrooms
- Bedrooms: 1
- Bathrooms: 1
- Full bathrooms: 1
- Main level bathrooms: 1
- Main level bedrooms: 1
Rooms
- Room types: Bedroom, Kitchen, Living Room
Bedroom
- Features: All Bedrooms Down
Bedroom
- Features: Bedroom on Main Level
Bathroom
- Features: Bathroom Exhaust Fan, Bathtub, Laminate Counters, Low Flow Plumbing Fixtures, Tub Shower
Kitchen
- Features: Granite Counters, Updated Kitchen
Heating
- Combination, Electric
Cooling
- Electric, Wall/Window Unit(s)
Appliances
- Included: Dishwasher, Electric Range, Disposal, Microwave, Refrigerator, Vented Exhaust Fan
- Laundry: Common Area
Features
- Granite Counters, Open Floorplan, All Bedrooms Down, Bedroom on Main Level
- Flooring: Vinyl
- Doors: Panel Doors
- Windows: Blinds, Double Pane Windows
- Has fireplace: No
- Fireplace features: None
- Common walls with other units/homes: 2+ Common Walls,End Unit
Interior area
- Total interior livable area: 652 sqft
Property
Parking
- Total spaces: 1
- Parking features: Assigned, Carport, Gated
- Carport spaces: 1
Accessibility
- Accessibility features: No Stairs
Features
- Levels: One
- Stories: 1
- Entry location: Living Room
- Patio & porch: Enclosed, Patio, Tile
- Pool features: Association
- Has spa: Yes
- Spa features: Association
- Fencing: Block
- Has view: Yes
- View description: None
Details
- Parcel number: 93134602
- Special conditions: Standard
Construction
Type & style
- Home type: Condo
- Property subtype: Condominium
- Attached to another structure: Yes
Condition
- Updated/Remodeled
- New construction: No
- Year built: 1971
Utilities & green energy
- Electric: 220 Volts in Kitchen
- Sewer: Public Sewer
- Water: Public
- Utilities for property: Cable Available, Electricity Connected, Phone Available, Sewer Connected, Water Connected
Community & HOA
Community
- Features: Street Lights, Sidewalks, Gated
- Security: Carbon Monoxide Detector(s), Gated Community, Smoke Detector(s)
- Subdivision: Edgewood Park (Edgp)
HOA
- Has HOA: Yes
- Amenities included: Clubhouse, Controlled Access, Maintenance Grounds, Hot Water, Insurance, Meeting Room, Maintenance Front Yard, Barbecue, Picnic Area, Pool, Recreation Room, Trash, Water
- Services included: Sewer
- HOA fee: $275 monthly
- HOA name: Edgewood Manor
- HOA phone: 714-220-5920
Location
- Region: Stanton
Financial & listing details
- Price per square foot: $617/sqft
- Tax assessed value: $410,550
- Annual tax amount: $5,206
- Date on market: 12/14/2023
- Cumulative days on market: 4 days
- Listing terms: Submit
- Inclusions: Refrigerator, Curtains
Price history
| Date | Event | Price |
|---|---|---|
| 1/12/2024 | Sold | $402,500+1.1%$617/sqft |
Source:  CRMLS #OC23224589 Report a problem CRMLS #OC23224589 Report a problem | ||
| 12/18/2023 | Pending sale | $398,000$610/sqft |
Source: CRMLS #OC23224589 Report a problem | ||
| 12/14/2023 | Listed for sale | $398,000+32.7%$610/sqft |
Source: CRMLS #OC23224589 Report a problem | ||
| 11/22/2023 | Sold | $300,000-13.8%$460/sqft |
Source: Public Record Report a problem | ||
| 10/27/2021 | Sold | $348,000+5.8%$534/sqft |
Source: Public Record Report a problem | ||
| 9/25/2021 | Pending sale | $329,000$505/sqft |
Source: CRMLS #OC21203143 Report a problem | ||
| 9/17/2021 | Listed for sale | $329,000+127.7%$505/sqft |
Source: CRMLS #OC21203143 Report a problem | ||
| 10/25/2013 | Sold | $144,500+11.2%$222/sqft |
Source: Public Record Report a problem | ||
| 5/5/2013 | Price change | $130,000+30%$199/sqft |
Source: First Team Real Estate #OC13021324 Report a problem | ||
| 2/18/2013 | Listed for sale | $100,000-58.3%$153/sqft |
Source: First Team Real Estate #OC13021324 Report a problem | ||
| 5/11/2006 | Sold | $240,000+86%$368/sqft |
Source: Public Record Report a problem | ||
| 5/21/2003 | Sold | $129,000+46.6%$198/sqft |
Source: Public Record Report a problem | ||
| 5/29/2001 | Sold | $88,000+198.3%$135/sqft |
Source: Public Record Report a problem | ||
| 1/17/1997 | Sold | $29,500$45/sqft |
Source: Public Record Report a problem | ||
Public tax history
| Year | Property taxes | Tax assessment |
|---|---|---|
| 2025 | $5,206 +4.7% | $410,550 +2% |
| 2024 | $4,970 +12.8% | $402,500 +13.4% |
| 2023 | $4,405 -24.1% | $354,960 +2% |
| 2022 | $5,805 +149.6% | $348,000 +113% |
| 2021 | $2,326 +1.4% | $163,418 +1% |
| 2020 | $2,294 | $161,743 +2% |
| 2019 | $2,294 +2.5% | $158,572 +2% |
| 2018 | $2,238 +4.7% | $155,463 +2% |
| 2017 | $2,137 | $152,415 +2% |
| 2016 | $2,137 +0.5% | $149,427 +1.5% |
| 2015 | $2,127 +6% | $147,183 +2% |
| 2014 | $2,007 | $144,300 +85% |
| 2013 | -- | $78,000 |
| 2012 | -- | $78,000 |
| 2011 | -- | $78,000 -7.1% |
| 2010 | -- | $84,000 |
Find assessor info on the county website
Neighborhood: 90680
Nearby homes
- $435,4002 bd1 ba825 sqft7100 Cerritos #257, Stanton, CA 90680Off Market
- $638,0002 bd3 ba1.2k sqft7048 Cerritos Ave #2, Stanton, CA 90680Sold

- $--2 bd1 ba1k sqft7051 W Cerritos Ave #33, Stanton, CA 90680Off Market
- $--2 bd1 ba1k sqft7051 W Cerritos Ave #15, Stanton, CA 90680Off Market

- $2,4952 bd1 ba1k sqft7051 W Cerritos Ave #12, Stanton, CA 90680For Rent
- $--2 bd1 ba1k sqft7051 W Cerritos Ave #11, Stanton, CA 90680Off Market
- $--2 bd1 ba1k sqft7051 W Cerritos Ave #4CBFF51ED, Stanton, CA 90680Off Market
- $2,5952 bd1 ba1k sqft7051 W Cerritos Ave #944B524C8, Stanton, CA 90680For Rent
Nearby schools
GreatSchools rating
- 9/10Hansen Elementary SchoolGrades: K-6Distance: 0.3 mi
- 3/10Orangeview Junior High SchoolGrades: 7-8Distance: 1.2 mi
- 5/10Western High SchoolGrades: 9-12Distance: 1.2 mi
Get a cash offer in 3 minutes
Find out how much your home could sell for in as little as 3 minutes with a no-obligation cash offer.
Estimated market value
$412,700
Get a cash offer in 3 minutes
Find out how much your home could sell for in as little as 3 minutes with a no-obligation cash offer.
Estimated market value
$412,700
- California
- Orange County
- Stanton
- 90680
- 7100 Cerritos Ave Unit 9
Nearby cities
Nearby zip codes
Other Stanton Topics
