Situated on a spacious corner lot near the end of the road, 7100 Dale Avenue offers the perfect blend of coastal convenience and everyday comfort. Located less than four miles from the Sunset Beach Pier, this well-maintained, single-story stick-built home features durable composite siding, a U-shaped driveway for easy access, and a detached two-car garage complete with a dedicated workshop--ideal for hobbies, storage, or projects.
Inside, you'll find an inviting open-concept living area highlighted by vaulted ceilings that create a bright and airy atmosphere. The galley-style kitchen offers an efficient layout with plenty of cabinet and counter space, while two generously sized bedrooms provide comfortable accommodations. A tankless water heater adds modern efficiency and endless hot water. Enjoy morning coffee on the covered front porch or unwind on the covered back porch overlooking the property. Whether you're searching for a primary residence, a coastal getaway, or an investment opportunity, this home's desirable location places you just minutes from Sunset Beach, Ocean Isle Beach, local shopping, dining, golf courses, and all the attractions of the Brunswick County coast.
For sale
Price cut: $10K (7/6)
$265,000
7100 Dale Avenue SW, Ocean Isle Beach, NC 28469
2beds
1,200sqft
Single Family Residence
Built in 2012
0.26 Acres Lot
$257,900 Zestimate®
$221/sqft
$-- HOA
What's special
Well-maintained single-story stick-built homeDedicated workshopCovered front porchDetached two-car garageVaulted ceilingsGalley-style kitchenBright and airy atmosphere
- 15 days |
- 1,115 |
- 77 |
Likely to sell faster than
Zillow last checked:
Listing updated:
Listed by:
Stephanie F Deese 910-800-0358,
The Saltwater Agency
Source: Hive MLS,MLS#: 100586735 Originating MLS: Brunswick County Association of Realtors
Originating MLS: Brunswick County Association of RealtorsFacts & features
Interior
Bedrooms & bathrooms
- Bedrooms: 2
- Bathrooms: 2
- Full bathrooms: 2
Rooms
- Room types: Master Bedroom, Bedroom 1, Laundry, Bathroom 1
Primary bedroom
- Level: First
Bedroom 1
- Level: First
Bathroom 1
- Level: First
Kitchen
- Level: First
Laundry
- Level: First
Heating
- Propane, Heat Pump
Cooling
- Central Air
Features
- Master Downstairs, Walk-in Closet(s), Vaulted Ceiling(s), High Ceilings, Gas Log, Walk-In Closet(s)
- Flooring: Laminate, Tile
- Basement: None
- Attic: Access Only
- Has fireplace: Yes
- Fireplace features: Gas Log
Interior area
- Total structure area: 1,200
- Total interior livable area: 1,200 sqft
Property
Parking
- Total spaces: 2
- Parking features: Attached, Unpaved, Off Street, On Site
- Attached garage spaces: 2
Accessibility
- Accessibility features: None
Features
- Levels: One
- Patio & porch: Covered, Porch, Rear Porch
- Exterior features: None
- Pool features: None
- Fencing: None
- Has view: Yes
- View description: See Remarks
- Waterfront features: None
- Frontage type: See Remarks
Lot
- Size: 0.26 Acres
- Dimensions: 155 x 76 x 139 x 77 appro x
- Features: Corner Lot, Cleared
Details
- Parcel number: 2423a161
- Zoning: Co-R-7500
- Special conditions: Standard
Construction
Type & style
- Home type: SingleFamily
- Property subtype: Single Family Residence
Materials
- Composition, Wood Frame
- Foundation: Slab
- Roof: Shingle
Condition
- New construction: No
- Year built: 2012
Utilities & green energy
- Sewer: Septic Tank
- Water: Public
- Utilities for property: Water Available
Green energy
- Green verification: None
Community & HOA
Community
- Security: Smoke Detector(s)
- Subdivision: Seaside Heights
HOA
- Has HOA: No
- Amenities included: None
Location
- Region: Ocean Isle Beach
Financial & listing details
- Price per square foot: $221/sqft
- Tax assessed value: $214,680
- Annual tax amount: $934
- Date on market: 7/6/2026
- Cumulative days on market: 15 days
- Listing agreement: Exclusive Right To Sell
- Listing terms: Cash,Conventional
- Road surface type: Paved
Estimated market value
$257,900
$245,000 - $271,000
$2,279/mo
Price history
| Date | Event | Price |
|---|---|---|
| 7/6/2026 | Price change | $265,000-3.6%$221/sqft |
Source:  Hive MLS #100586735 Report a problem Hive MLS #100586735 Report a problem | ||
| 5/30/2026 | Listed for sale | $275,000+0%$229/sqft |
Source: Owner Report a problem | ||
| 7/5/2024 | Listing removed | -- |
Source: Owner Report a problem | ||
| 5/3/2024 | Price change | $274,999+1.9%$229/sqft |
Source: Owner Report a problem | ||
| 3/31/2024 | Listed for sale | $270,000+29.2%$225/sqft |
Source: Owner Report a problem | ||
| 12/28/2021 | Sold | $209,000-12.9%$174/sqft |
Source: Hive MLS #100288554 Report a problem | ||
| 10/22/2021 | Pending sale | $239,900$200/sqft |
Source: Hive MLS #100288554 Report a problem | ||
| 8/30/2021 | Listed for sale | $239,900+84.5%$200/sqft |
Source: Hive MLS #100288554 Report a problem | ||
| 4/12/2019 | Sold | $130,000$108/sqft |
Source: Public Record Report a problem | ||
Public tax history
| Year | Property taxes | Tax assessment |
|---|---|---|
| 2025 | $934 | $214,680 |
| 2024 | $934 +1% | $214,680 |
| 2023 | $925 +6% | $214,680 +52.8% |
| 2022 | $872 +0% | $140,510 |
| 2021 | $872 | $140,510 |
| 2020 | $872 | $140,510 |
| 2019 | $872 -1% | $140,510 +276.1% |
| 2018 | $881 +10.2% | $37,360 |
| 2017 | $799 | $37,360 |
| 2016 | $799 | $37,360 -74.1% |
| 2015 | $799 +3.7% | $144,200 -4.9% |
| 2014 | $771 | $151,682 |
| 2013 | -- | -- |
| 2012 | -- | -- |
| 2011 | -- | -- |
| 2010 | -- | -- |
| 2009 | -- | -- |
| 2008 | -- | -- |
| 2007 | -- | -- |
| 2006 | -- | -- |
| 2005 | -- | -- |
| 2004 | -- | -- |
| 2003 | -- | -- |
| 2002 | -- | -- |
| 2001 | -- | -- |
| 2000 | -- | -- |
Find assessor info on the county website
Monthly payment
Est. payment
Payment breakdown
Explore the cost of this home by adjusting the details. Changes won't be saved.Climate risks
Neighborhood: 28469
Nearby schools
GreatSchools rating
- 4/10Jessie Mae Monroe ElementaryGrades: PK-5Distance: 5.1 mi
- 4/10Shallotte MiddleGrades: 6-8Distance: 6.8 mi
- 4/10West Brunswick HighGrades: 9-12Distance: 6.7 mi
Schools provided by the listing agent
- Elementary: Jessie Mae Monroe Elementary
- Middle: Shallotte Middle
- High: West Brunswick
Source: Hive MLS. This data may not be complete. We recommend contacting the local school district to confirm school assignments for this home.
- $24,0001 Acres1685 Lewis Dr SW, Ocean Isle Beach, NC 28469Off Market
- $31,500-- bd-- ba-- sqft7112 Dale Ave SW, Ocean Isle Beach, NC 28469Off Market
- $217,8002 bd2 ba1.4k sqft7101 Dale Ave SW, Ocean Isle Beach, NC 28469Off Market
- $24,0001 Acres1681 Lewis Dr SW, Ocean Isle Beach, NC 28469Off Market
- $218,0003 bd2 ba1.5k sqft7097 Dale Ave SW, Ocean Isle Beach, NC 28469Sold
- $175,8002 bd2 ba1.1k sqft7105 Dale Ave SW, Ocean Isle Beach, NC 28469Off Market
- $65,000-- bd-- ba-- sqft7114 Dale Ave SW, Ocean Isle Beach, NC 28469Sold
- $---- bd-- ba-- sqft1670 Lewis Dr SW, Ocean Isle Beach, NC 28469Off Market
A local agent can set up tours, give advice and negotiate with sellers.
Similar homes
- $287,5003 bd2 ba1k sqft7134 Channel Ii SW, Ocean Isle Beach, NC 28469For Sale
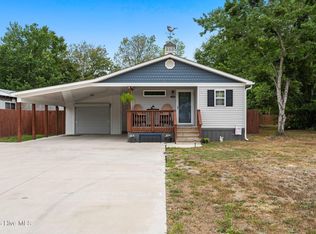
 MLS ID #100572638, Kathy C Trimble, Coldwell Banker Sea Coast Advantage. Hive MLS
 - $324,9503 bd2 ba1.2k sqft1646 Waterway Drive SW, Ocean Isle Beach, NC 28469For Sale
 MLS ID #100576349, Debbie L Kinlaw, CENTURY 21 Sunset Realty. Hive MLS
 - $275,0003 bd2 ba1.3k sqft110 Carolina Farms Boulevard, Carolina Shores, NC 28467For Sale
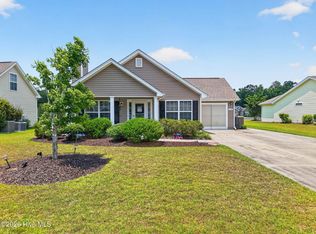 MLS ID #100587853, Ann Glotfelty, Coldwell Banker Sloane. Hive MLS
 - $279,0003 bd3 ba1.6k sqft1908 Norwood Street SW # 2, Ocean Isle Beach, NC 28469For Sale
 MLS ID #100578489, Patrick A Alderson, Flat Fee Realty and Management LLC. Hive MLS
 - $364,9003 bd2 ba1.7k sqft1734 Sandalwood Drive SW, Ocean Isle Beach, NC 28469For SaleMLS ID #100570975, Sara Spaugh, Keller Williams Innovate-OIB Mainland. Hive MLS
- $289,0003 bd2 ba1.4k sqft1064 Ward Avenue SW, Calabash, NC 28467For SaleMLS ID #100563567, Crystal P Babson, Berkshire Hathaway HomeServices Carolina Premier Properties. Hive MLS
- $260,0002 bd2 ba1.2k sqft1089 Captains Court, Calabash, NC 28467For SaleMLS ID #100583755, Colleen Teifer, Silver Coast Properties. Hive MLS
- $224,9002 bd2 ba939 sqft981 Great Egret Circle SW # 2, Sunset Beach, NC 28468For SaleMLS ID #100587917, Aspyre Collective, eXp Realty. Hive MLS
- $249,0002 bd2 ba1.2k sqft471 Saltaire Drive SW, Calabash, NC 28467For SaleMLS ID #100566913, Patty M Paone, Coldwell Banker Sea Coast Advantage. Hive MLS
- $264,9003 bd2 ba1.3k sqft148 Balsa Dr., Longs, SC 29568For Sale
 MLS ID #2617410, Desiree Rowles, Rowles Real Estate. CCAR
 - $337,5003 bd2 ba1.7k sqft920 Elderberry Lane SW, Sunset Beach, NC 28468For SaleMLS ID #100587812, Beth S McCormick, Coldwell Banker Sea Coast Advantage. Hive MLS
- $260,0003 bd2 ba1.2k sqft116 Kingston Bluff Dr., Longs, SC 29568For SaleMLS ID #2617678, Cody Peterson, Real Broker, LLC. CCAR
- $263,0003 bd2 ba1k sqft4374 Ritz Circle, Shallotte, NC 28470For SaleMLS ID #100573633, Jayne A Anderson, Coldwell Banker Sloane Realty OIB. Hive MLS
- $290,0003 bd2 ba1.3k sqft214 Dogwood Drive, Sunset Beach, NC 28468For SaleMLS ID #100579470, Debbie M Morgan, CENTURY 21 Sunset Realty. Hive MLS
- $310,0003 bd2 ba1.5k sqft914 Elderberry Lane SW, Sunset Beach, NC 28468For SaleMLS ID #100573303, Jonathan S Ennis, Coldwell Banker Sea Coast Advantage. Hive MLS
- $275,0003 bd2 ba1.7k sqft2532 Stones Edge Blvd., Little River, SC 29566For SaleMLS ID #2617316, Schmidt & Frasher Team, Keller Williams Innovate South. CCAR
- $250,0003 bd2 ba1.6k sqft1052 Waterview Lane SW, Carolina Shores, NC 28467For SaleMLS ID #100584969, Jayne A Anderson, Coldwell Banker Sloane Realty OIB. Hive MLS
- $289,9003 bd3 ba1.6k sqft1 Yellow Jacket Court, Calabash, NC 28467For SaleMLS ID #100565725, Amy A Crooks, eXp Realty. Hive MLS
- $299,0003 bd2 ba1.4k sqft461 Slippery Rock Way, Calabash, NC 28467For SaleMLS ID #100565406, Karen L Knight, Shoreline Realty. Hive MLS
- $289,0002 bd2 ba1.5k sqft482 Pepper Breeze Avenue SW, Calabash, NC 28467For SaleMLS ID #100542117, Kathy S Stamp, Starheel Properties, Inc.. Hive MLS
