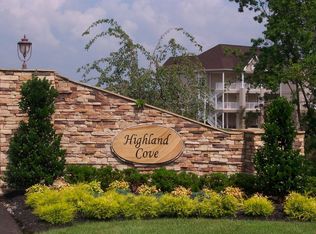
Welcome to one of CENTER HILL LAKE’s most coveted gated communities, where lake living meets effortless luxury. Perched atop the development, this beautifully renovated penthouse residence, conveying fully furnished, captures breathtaking panoramic views of both Center Hill Lake and surrounding mountains, creating a backdrop that is simply unforgettable. Designed for comfort and relaxation, this retreat offers three spacious bedrooms, 2.5 baths, bonus room/loft, and a thoughtfully reimagined interior featuring decorator finishes throughout. The primary suite serves as a sanctuary, complete with stunning lake sunrises greeting you each morning. An expansive covered balcony provides the perfect setting for sunrise coffee, evening cocktails, or simply soaking in the ever-changing beauty of nature. Residents enjoy an exceptional collection of resort-style amenities, including a sparkling pool, hot tub, grill pavilion, gathering spaces, and scenic walking trails. Whether you’re seeking a full-time residence, weekend getaway, or turnkey investment opportunity, this low-maintenance lake retreat delivers convenience, comfort, and unparalleled views. Ideally located approximately one hour from Nashville, this rare offering provides the perfect balance of peaceful waterfront living and easy access to the city—making every day feel like a vacation. Located within minutes of Center Hill Marina, Edgar Evins State Park, Canoe the Caney, and numerous hiking trails and water falls.
40 days
|
398
|
14
|
Zillow last checked:
Listing updated:
Listed by:
Lara K. Kirby | KIRBY GROUP931-273-5510,
Compass615-383-6600
Source: RealTracs MLS as distributed by MLS GRID,MLS#: 3246054

Facts & features
Interior
Bedrooms & bathrooms
Bedrooms: 3
Bathrooms: 3
Full bathrooms: 2
1/2 bathrooms: 1
Main level bedrooms: 3
Bedroom 1
Features: Suite
Level: Suite
Area: 225 Square Feet
Dimensions: 15x15
Bedroom 2
Area: 156 Square Feet
Dimensions: 13x12
Bedroom 3
Area: 156 Square Feet
Dimensions: 13x12
Primary bathroom
Features: Primary Bedroom
Level: Primary Bedroom
Dining room
Features: Combination
Level: Combination
Area: 144 Square Feet
Dimensions: 12x12
Kitchen
Area: 168 Square Feet
Dimensions: 14x12
Living room
Area: 308 Square Feet
Dimensions: 22x14
Other
Features: Utility Room
Level: Utility Room
Area: 42 Square Feet
Dimensions: 6x7
Recreation room
Features: Second Floor
Level: Second Floor
Area: 308 Square Feet
Dimensions: 22x14
Heating
Central, Electric
Cooling
Central Air, Electric
Appliances
Included: Electric Oven, Electric Range, Dishwasher, Disposal, Microwave, Refrigerator
Laundry: Electric Dryer Hookup, Washer Hookup
Features
Ceiling Fan(s), Entrance Foyer, Extra Closets, High Ceilings, Open Floorplan, Pantry, Redecorated, Walk-In Closet(s), High Speed Internet
Flooring: Tile, Vinyl
Basement: None
Interior area
Total structure area: 2,190
Total interior livable area: 2,190 sqft
Finished area above ground: 2,190
Property
Parking
Total spaces: 2
Parking features: Parking Lot
Uncovered spaces: 2
Accessibility
Accessibility features: Accessible Doors, Accessible Elevator Installed, Accessible Hallway(s)
Features
Levels: Two
Stories: 2
Patio & porch: Patio, Covered
Exterior features: Balcony
Pool features: Association
Has view: Yes
View description: Lake, Mountain(s)
Has water view: Yes
Water view: Lake
Waterfront features: Lake Front
Lot
Features: Level, Views
Topography: Level,Views
Details
Special conditions: Standard
Construction
Type & style
Home type: Condo
Architectural style: Traditional
Property subtype: Loft, Residential, Condominium
Attached to another structure: Yes
Materials
Fiber Cement
Roof: Asphalt
Condition
New construction: No
Year built: 2005
Utilities & green energy
Sewer: STEP System
Water: Private
Utilities for property: Electricity Available, Water Available, Underground Utilities
Community & HOA
Community
Security: Fire Sprinkler System, Security Gate, Smoke Detector(s)
Subdivision: Highland Cove Condominiums
HOA
Has HOA: Yes
Amenities included: Gated, Pool, Sidewalks, Underground Utilities, Trail(s)
Source: RealTracs MLS as distributed by MLS GRID #3246054Report a problem
7/20/2026
Contingent
$774,900$354/sqft
Source: RealTracs MLS as distributed by MLS GRID #3246054Report a problem
6/20/2026
Listed for sale
$774,900+13.1%$354/sqft
Source: RealTracs MLS as distributed by MLS GRID #3246054Report a problem
1/27/2025
Sold
$685,000-2.1%$313/sqft
Source: RealTracs MLS as distributed by MLS GRID #2767684Report a problem
12/18/2024
Contingent
$699,500$319/sqft
Source: RealTracs MLS as distributed by MLS GRID #2767684Report a problem
12/10/2024
Listed for sale
$699,500+73.1%$319/sqft
Source: RealTracs MLS as distributed by MLS GRID #2767684Report a problem
7/31/2012
Sold
$404,000$184/sqft
Source: RealTracs MLS as distributed by MLS GRID #1342727Report a problem
Hide
Public tax history
Tax history is unavailable.
Monthly payment
Est. payment$--/mo
Payment breakdown
Explore the cost of this home by adjusting the details. Changes won't be saved.
Principal & interest
$1,547
Mortgage insurance
$0
Property taxes
$170
Home insurance
$105
HOA fees
$0
Utilities
Not included
All calculations are estimates and provided by Zillow, Inc. for informational purposes only. Actual amounts may vary.
HOA fees may include property taxes on listings classified as Co-Ops. Contact the listing agent and/or owner for fee details.
Mortgage interest rates are dependent on a number of factors, including credit score, down payment, and repayment length. Interest rate data provided by Zillow Group Marketplace, Inc. as of 1/1/1970 from various mortgage lenders with which we have lead or other similar arrangements; the Estimated Payment is an average of those rates.
See how much you could borrow to make a competitive offer.
Source: RealTracs MLS as distributed by MLS GRID. This data may not be complete. We recommend contacting the local school district to confirm school assignments for this home.