Skip main navigation
Active
  • Price cut: $45K (4/24)
    $420,000

    7100 Deer St, Winnemucca, NV 89445

    2beds
    1,248sqft
    Manufactured Home
    Built in 1991
    4.45 Acres Lot
    $398,300 Zestimate®
    $337/sqft
    $-- HOA

    What's special

    Stepped garden bedsBeautifully maintained home

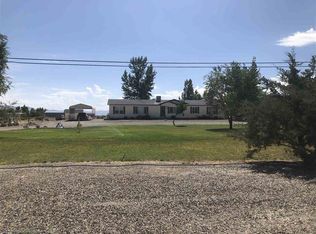
    Welcome to this private, tree lined Ranch style retreat. Enter beneath the western style overhead, and experience the park like setting within. Once inside you notice the circle drive with a tree filled center where the quail gather, at the edges of the driveway, a tree line to provide privacy as well as much needed shade. Step beneath the arbor into a lush yard boasting a large brick cooking pit, and the stepped garden beds beyond. Notice the large covered patio where you can enjoy the dappled sunlight filtering through the trees. Inside the home you are greeted by a beautifully maintained home. The open concept living room dining room and kitchen make the home feel welcoming and warm. Just off the laundry room you will find a mudroom. Windows feature beautiful heavy duty wood blinds. the primary bathroom is more of an ensuite with a large walk in shower. In addition to these features, the property is ready for your livestock, with corals on site as well as goat and chicken barns. This property is large enough to live self sustainably, but small enough to not be burdensome. It is a true gem in the high desert. Privacy. Versatility. Beauty. Comfort. Peace. Don't miss out on this rare find!
    78 days
    |
    161
    |
    6
    |

    Zillow last checked:

    Listing updated:

    Listed by:

    Stef Lyons s.0203731 775-304-6653,

    Century 21 Sonoma Realty,

    Araceli Herrera 775-304-9652,

    Century 21 Sonoma Realty

    Source: NNRMLS,MLS#: 260005035MLS Logo

      Facts & features

      Interior

      Bedrooms & bathrooms
      • Bedrooms: 2
      • Bathrooms: 2
      • Full bathrooms: 2
      Heating
      • Forced Air, Propane
      Cooling
      • Central Air
      Appliances
      • Included: Dishwasher, Gas Range, Refrigerator
      • Laundry: Cabinets, Laundry Room
      Features
      • Kitchen Island, Walk-In Closet(s)
      • Flooring: Ceramic Tile, Laminate
      • Windows: Double Pane Windows, Vinyl Frames
      • Has fireplace: No
      • Common walls with other units/homes: No Common Walls
      Interior area
      • Total structure area: 1,248
      • Total interior livable area: 1,248 sqft

      Property

      Parking
      • Total spaces: 3
      • Parking features: Additional Parking, Garage, RV Access/Parking
      • Garage spaces: 3
      Features
      • Levels: One
      • Stories: 1
      • Patio & porch: Covered, Deck
      • Exterior features: Built-in Barbecue, Dog Run
      • Spa features: None
      • Fencing: Back Yard,Front Yard,Full
      • Has view: Yes
      • View description: Desert, Mountain(s)
      Lot
      • Size: 4.45 Acres
      • Features: Landscaped, Level
      Details
      • Additional structures: Corral(s), Shed(s)
      • Parcel number: 13022204
      • Zoning: AG-5
      • Horses can be raised: Yes

      Construction

      Type & style
      • Home type: MobileManufactured
      • Property subtype: Manufactured Home
      Materials
      • Other
      • Foundation: Brick/Mortar, Full Perimeter
      • Roof: Metal,Pitched
      Condition
      • New construction: No
      • Year built: 1991

      Utilities & green energy

      • Sewer: Septic Tank
      • Water: Private, Well
      • Utilities for property: Cable Available, Electricity Connected, Phone Available, Cellular Coverage

      Community & HOA

      Community
      • Security: Smoke Detector(s)
      • Subdivision: Sonoma Rchs #2
      HOA
      • Has HOA: No
      Location
      • Region: Winnemucca

      Financial & listing details

      • Price per square foot: $337/sqft
      • Tax assessed value: $28,755
      • Annual tax amount: $799
      • Date on market: 4/24/2026
      • Cumulative days on market: 79 days
      • Listing terms: 1031 Exchange,Cash,Conventional,FHA,Owner May Carry,USDA Loan,VA Loan
      • Body type: Double Wide

        Estimated market value

        $398,300

        $378,000 - $418,000

        $1,757/mo

        Price history

        DateEventPrice
        4/24/2026Price change$420,000-9.7%$337/sqft
        Source: NNRMLS #260005035 Report a problem
        7/24/2024Listed for sale$465,000+212.1%$373/sqft
        Source: NNRMLS #240009414 Report a problem
        12/27/2019Sold$149,000-6.3%$119/sqft
        Source: Public Record Report a problem
        10/30/2019Price change$159,000-3.6%$127/sqft
        Source: Vision West Realty #190016373 Report a problem
        10/18/2019Listed for sale$165,000$132/sqft
        Source: Owner Report a problem

        Public tax history

        YearProperty taxesTax assessment
        2025$790 +19.4%$28,755 -2.7%
        2024$661 +9%$29,554 +9.2%
        2023$607 +2.5%$27,070 +20.1%
        2022$592 $22,532 +1.7%
        2021-- $22,145 +8.6%
        2020$578 $20,387 +3.1%
        2019$578 +3.6%$19,783 +1.4%
        2018$558 $19,510 -0.3%
        2017$558 $19,573 +7.2%
        2016-- $18,264 +0.7%
        2015-- $18,143
        Find assessor info on the county website

        Monthly payment

        Estimated monthly payment$1,822
        All calculations are estimates and provided by Zillow, Inc. for informational purposes only. Actual amounts may vary.
        HOA fees may include property taxes on listings classified as Co-Ops. Contact the listing agent and/or owner for fee details.
        Mortgage interest rates are dependent on a number of factors, including credit score, down payment, and repayment length. Interest rate data provided by Zillow Group Marketplace, Inc. as of 1/1/1970 from various mortgage lenders with which we have lead or other similar arrangements; the Estimated Payment is an average of those rates.
        See how much you could borrow to make a competitive offer.

        Climate risks

        Neighborhood: 89445

        Getting around

        4 / 100
        Car-Dependent
        25 / 100
        Somewhat Bikeable

        Nearby schools

        GreatSchools rating
        Schools provided by the listing agent
        • Elementary: Winnemucca Grammar
        • Middle: French Ford Middle School
        • High: Albert Lowry High School

        Source: NNRMLS. This data may not be complete. We recommend contacting the local school district to confirm school assignments for this home.

        A local agent can set up tours, give advice and negotiate with sellers.

        Browse local experts

        Similar homes