Skip main navigation
Sold for $781,000
  • $781,000

    7100 E Virginia Avenue, Denver, CO 80224

    4beds
    3,078sqft
    Single Family Residence
    Built in 1962
    10,400 Square Feet Lot
    $1,109,900 Zestimate®
    $254/sqft
    $3,878 Estimated rent

    Home value

    $1,109,900

    $999,000 - $1.24M

    $3,878/mo

    Zestimate® history
    Loading
    Loading...

    Owner options

    List your home for rent

    $3,878/mo

    Rent Zestimate®

    Find your next renter with Zillow Rental Manager. Plus, with online applications, you can quickly screen prospective tenants – for free.

    Learn more

    $3,878/mo

    Rent Zestimate®

    Refinance and save

    $4,458/mo

    Est. payment

    Refinancing to a lower rate could help reduce your monthly payments and save thousands over the life of the loan.

    See today's rates

    $4,458/mo

    Est. payment

    Explore your selling options

    Work with a Zillow partner agent

    Leverage their expertise and Zillow's premium Showcase listings to get your home seen by more buyers.

    Get started

    List with your own agent

    Get your home in front of millions of buyers by listing it on Zillow.

    Learn how to do it

    Sell it yourself

    Take full control of how buyers see your home on Zillow by listing For Sale by Owner (FSBO).

    List your home

    What's special

    Very private backyardLarge corner lotGreat front porchGas grillGranite countersProfessionally finished floorsPrivate back patio
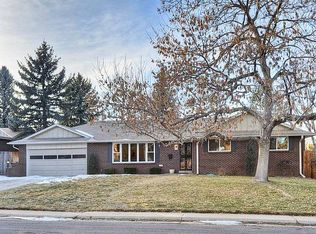
    Don't miss this Winston Downs Two Story Home. Possible updating could push the value to over a million dollars for this property. Over 2100 sq. ft. plus a finished basement. 4 bedrooms, 3 bathrooms. Original hardwood floors. Large rooms throughout. Cozy family room with fireplace. Newer appliances in kitchen. Granite counters. Oversized two car attached garage with professionally finished floors. Great front porch, private back patio. Large corner lot with very private backyard and gas grill. Large garden area with pond. Easy access to Chery Creek, Downtown, Lowry, DIA, Highline Canal, Hospitals, Major shopping centers. A great home to grow. All measurements are approximate. Back on the market due to Hard Money lender from the buyer's side Investors call listing agent for pricing

    Zillow last checked:

    Listing updated:

    Listed by:

    Kurt Krantz 303-210-9515 kkrantz@lreco.com,

    Littleton Real Estate Company

    Bought with:

    Heather Clayton, 100070291

    Redfin Corporation

    Source: REcolorado as distributed by MLS GRID,MLS#: 3922921MLS Logo

    Facts & features

    Interior

    Bedrooms & bathrooms
    • Bedrooms: 4
    • Bathrooms: 3
    • Full bathrooms: 1
    • 3/4 bathrooms: 1
    • 1/2 bathrooms: 1
    • Main level bathrooms: 1
    Primary bedroom
    • Level: Upper
    • Area: 182 Square Feet
    • Dimensions: 13 x 14
    Bedroom
    • Level: Upper
    • Area: 90 Square Feet
    • Dimensions: 9 x 10
    Bedroom
    • Level: Upper
    • Area: 99 Square Feet
    • Dimensions: 9 x 11
    Bedroom
    • Level: Upper
    • Area: 110 Square Feet
    • Dimensions: 10 x 11
    Primary bathroom
    • Level: Upper
    Bathroom
    • Level: Main
    Bathroom
    • Level: Upper
    Dining room
    • Level: Main
    • Area: 143 Square Feet
    • Dimensions: 11 x 13
    Family room
    • Level: Main
    • Area: 209 Square Feet
    • Dimensions: 11 x 19
    Game room
    • Description: Rough In
    • Level: Basement
    • Area: 486 Square Feet
    • Dimensions: 18 x 27
    Kitchen
    • Level: Main
    • Area: 209 Square Feet
    • Dimensions: 11 x 19
    Laundry
    • Level: Basement
    Living room
    • Level: Main
    • Area: 260 Square Feet
    • Dimensions: 13 x 20
    Sun room
    • Level: Main
    • Area: 273 Square Feet
    • Dimensions: 13 x 21
    Heating
    • Baseboard, Natural Gas
    Cooling
    • Evaporative Cooling
    Appliances
    • Included: Cooktop, Dishwasher, Disposal, Dryer, Microwave, Oven, Range Hood, Refrigerator, Self Cleaning Oven, Washer
    • Laundry: In Unit
    Features
    • Flooring: Carpet, Wood
    • Windows: Double Pane Windows, Window Coverings
    • Basement: Finished,Partial
    • Number of fireplaces: 1
    • Fireplace features: Electric
    Interior area
    • Total structure area: 3,078
    • Total interior livable area: 3,078 sqft
    • Finished area above ground: 2,154
    • Finished area below ground: 924

    Property

    Parking
    • Total spaces: 2
    • Parking features: Garage - Attached
    • Attached garage spaces: 2
    Features
    • Levels: Two
    • Stories: 2
    • Patio & porch: Covered, Front Porch, Patio
    • Exterior features: Garden, Gas Grill, Private Yard
    • Fencing: Full
    Lot
    • Size: 10,400 Square Feet
    • Features: Corner Lot, Level, Sprinklers In Front, Sprinklers In Rear
    Details
    • Parcel number: 617107002
    • Zoning: S-SU-F
    • Special conditions: Standard

    Construction

    Type & style
    • Home type: SingleFamily
    • Architectural style: Traditional
    • Property subtype: Single Family Residence
    Materials
    • Brick, Frame
    • Roof: Composition
    Condition
    • Year built: 1962

    Utilities & green energy

    • Sewer: Public Sewer
    • Water: Public

    Community & HOA

    Community
    • Security: Radon Detector, Smoke Detector(s)
    • Subdivision: Winston Downs
    HOA
    • Has HOA: No
    Location
    • Region: Denver

    Financial & listing details

    • Price per square foot: $254/sqft
    • Tax assessed value: $786,500
    • Annual tax amount: $3,798
    • Date on market: 9/14/2024
    • Listing terms: Cash,Conventional,VA Loan
    • Exclusions: None
    • Ownership: Individual

    Price history

    DateEventPrice
    6/2/2025Sold$781,000-3.6%$254/sqft
    Source: REcolorado as distributed by MLS GRID #3922921 Report a problem
    4/30/2025Pending sale$809,900$263/sqft
    Source: REcolorado as distributed by MLS GRID #3922921 Report a problem
    4/21/2025Price change$809,900-2.4%$263/sqft
    Source: REcolorado as distributed by MLS GRID #3922921 Report a problem
    4/1/2025Listed for sale$829,900$270/sqft
    Source: REcolorado as distributed by MLS GRID #3922921 Report a problem
    3/24/2025Pending sale$829,900$270/sqft
    Source: REcolorado as distributed by MLS GRID #3922921 Report a problem
    3/19/2025Listed for sale$829,900$270/sqft
    Source: REcolorado as distributed by MLS GRID #3922921 Report a problem
    3/17/2025Pending sale$829,900$270/sqft
    Source: REcolorado as distributed by MLS GRID #3922921 Report a problem
    1/5/2025Price change$829,900-1.8%$270/sqft
    Source: REcolorado as distributed by MLS GRID #3922921 Report a problem
    11/26/2024Price change$845,000-5.6%$275/sqft
    Source: REcolorado as distributed by MLS GRID #3922921 Report a problem
    10/29/2024Price change$895,000-5.8%$291/sqft
    Source: REcolorado as distributed by MLS GRID #3922921 Report a problem
    9/14/2024Listed for sale$950,000$309/sqft
    Source: REcolorado as distributed by MLS GRID #3922921 Report a problem
    7/31/2023Listing removed--
    Source: Zillow Rentals Report a problem
    6/29/2023Price change$2,595-7.2%$1/sqft
    Source: Zillow Rentals Report a problem
    5/30/2023Listed for rent$2,795$1/sqft
    Source: Zillow Rentals Report a problem
    5/30/2023Listing removed--
    Source: REcolorado as distributed by MLS GRID #6253424 Report a problem
    5/26/2023Listed for rent$2,795$1/sqft
    Source: REcolorado as distributed by MLS GRID #6253424 Report a problem

    Public tax history

    YearProperty taxesTax assessment
    2024$3,798 +8.3%$49,010 -6.1%
    2023$3,507 +3.6%$52,190 +18.3%
    2022$3,385 +46.3%$44,100 -2.8%
    2021$2,313 +2.9%$45,370 +18.4%
    2020$2,249 +4.9%$38,325 -0.7%
    2019$2,143 $38,592 +10.6%
    2018$2,143 +0.3%$34,900
    2017$2,137 +10.1%$34,900 +6.4%
    2016$1,941 +6.2%$32,810
    2015$1,828 0%$32,810 +9.5%
    2014$1,829 +8.2%$29,970
    2013$1,690 -15.5%$29,970 +6.8%
    2012$2,001 +2.6%$28,060 +0.7%
    2011$1,950 +2.2%$27,858 -4.9%
    2010$1,907 +20.4%$29,280
    2009$1,585 -0.2%$29,280 -7.6%
    2008$1,587 +23.1%$31,690
    2007$1,289 -28.4%$31,690 +16.4%
    2006$1,802 +9.7%$27,220
    2005$1,643 +79.9%$27,220 +3.9%
    2003$913 -36.3%$26,210 +7.4%
    2002$1,434 $24,410 +16.4%
    2001-- $20,970
    Find assessor info on the county website

    Neighborhood: Washington Virginia Vale

    Nearby schools

    GreatSchools rating
    Schools provided by the listing agent
    • Elementary: Denver Green
    • Middle: Denver Green
    • High: George Washington
    • District: Denver 1

    Source: REcolorado as distributed by MLS GRID. This data may not be complete. We recommend contacting the local school district to confirm school assignments for this home.

    Get a cash offer in 3 minutes
    Find out how much your home could sell for in as little as 3 minutes with a no-obligation cash offer.
    Estimated market value
    $1,109,900
    Get a cash offer in 3 minutes
    Find out how much your home could sell for in as little as 3 minutes with a no-obligation cash offer.
    Estimated market value
    $1,109,900