Welcome to this stunning Contemporary French residence, a rare one-story gem nestled within the highly acclaimed Argyle ISD. Thoughtfully designed with luxury and functionality in mind, this exquisite home features 4 spacious bedrooms and 6 well-appointed bathrooms, offering a seamless blend of elegance and comfort. From the moment you enter, you’re greeted by a grand foyer and an open-concept floor plan bathed in natural light, with walls of windows that frame picturesque views of the backyard. The chef’s kitchen is a culinary dream, equipped with a prestigious La Cornue range, Thermador double dishwashers, refrigerator, freezer, warming drawer, and drawer microwave. A working pantry with a built-in Sonic ice maker ensures every detail has been considered. Entertain in style in the custom media room , where a fiberoptic star ceiling—complete with a shooting star—creates an unforgettable experience. The media room was also double enforced when built to be a storm room which is a BONUS. Retreat to the luxurious primary suite featuring a cozy fireplace and a Moen Smart Shower with dual heads and a multi-spray system, his and hers toilet. The show-stopping primary closet boasts a custom organization system, oversized island, makeup vanity, laundry, sink, coffee bar, and more. Additional highlights include a dedicated mudroom, dog wash station, and a secondary utility room. For car enthusiasts, garages provide parking for up to five vehicles, spanning a combined 1,604 sqft. This smart home is fully equipped with cutting-edge technology and a whole-home generator for peace of mind. A rare opportunity to own a truly extraordinary property. Pool sized backyard—schedule your private tour today.
Sold
Price Unknown
7100 Eagles Nest Ct, Argyle, TX 76226
4beds
4,619sqft
Single Family Residence
Built in 2020
0.67 Acres Lot
$1,500,100 Zestimate®
$--/sqft
$5,502 Estimated rent
Home value
$1,500,100
$1.41M - $1.59M
$5,502/mo
Zestimate® history
Owner options
List your home for rent
$5,502/mo
Rent Zestimate®
Find your next renter with Zillow Rental Manager. Plus, with online applications, you can quickly screen prospective tenants – for free.
$5,502/mo
Rent Zestimate®
Refinance and save
$2,008/mo
Est. payment
Refinancing to a lower rate could help reduce your monthly payments and save thousands over the life of the loan.
$2,008/mo
Est. payment
Explore your selling options
Work with a Zillow partner agent
Leverage their expertise and Zillow's premium Showcase listings to get your home seen by more buyers.
Get startedList with your own agent
Get your home in front of millions of buyers by listing it on Zillow.
Learn how to do itSell it yourself
Take full control of how buyers see your home on Zillow by listing For Sale by Owner (FSBO).
List your homeWhat's special
Cozy fireplacePool sized backyardOpen-concept floor planWalls of windowsGrand foyerCustom organization systemDog wash station
Zillow last checked:
Listing updated:
Listed by:
Nick Van Der Gaast 0698764 817-354-7653,
Century 21 Mike Bowman, Inc. 817-354-7653
Bought with:
Nick Van Der Gaast
Century 21 Mike Bowman, Inc.
Source: NTREIS,MLS#: 21033077
Facts & features
Interior
Bedrooms & bathrooms
- Bedrooms: 4
- Bathrooms: 6
- Full bathrooms: 4
- 1/2 bathrooms: 2
Primary bedroom
- Features: Closet Cabinetry, En Suite Bathroom, Garden Tub/Roman Tub, Sitting Area in Primary, Separate Shower, Walk-In Closet(s)
- Level: First
- Dimensions: 16 x 31
Bedroom
- Features: Built-in Features, Closet Cabinetry, En Suite Bathroom, Split Bedrooms, Walk-In Closet(s)
- Level: First
- Dimensions: 12 x 16
Bedroom
- Features: Built-in Features, Closet Cabinetry, Split Bedrooms, Walk-In Closet(s)
- Level: First
- Dimensions: 12 x 16
Bedroom
- Features: Closet Cabinetry, En Suite Bathroom, Split Bedrooms, Walk-In Closet(s)
- Level: First
- Dimensions: 16 x 17
Primary bathroom
- Features: Built-in Features, Closet Cabinetry, Dual Sinks, En Suite Bathroom
- Level: First
- Dimensions: 8 x 18
Dining room
- Level: First
- Dimensions: 16 x 14
Other
- Features: Built-in Features, Garden Tub/Roman Tub
- Level: First
- Dimensions: 8 x 5
Other
- Level: First
- Dimensions: 5 x 8
Other
- Level: First
- Dimensions: 8 x 4
Game room
- Level: First
- Dimensions: 17 x 26
Half bath
- Level: First
- Dimensions: 6 x 8
Half bath
- Level: First
- Dimensions: 6 x 5
Kitchen
- Features: Breakfast Bar, Built-in Features, Eat-in Kitchen, Kitchen Island, Walk-In Pantry
- Level: First
- Dimensions: 16 x 15
Living room
- Level: First
- Dimensions: 18 x 21
Media room
- Level: First
- Dimensions: 13 x 19
Mud room
- Features: Built-in Features
- Level: First
- Dimensions: 6 x 12
Office
- Level: First
- Dimensions: 11 x 16
Utility room
- Features: Built-in Features, Utility Room, Utility Sink
- Level: First
- Dimensions: 12 x 7
Other
- Features: Built-in Features
- Level: First
- Dimensions: 8 x 6
Heating
- Central, Natural Gas
Cooling
- Central Air, Electric
Appliances
- Included: Some Gas Appliances, Built-In Refrigerator, Dishwasher, Electric Oven, Gas Cooktop, Disposal, Microwave, Plumbed For Gas, Range, Some Commercial Grade, Vented Exhaust Fan, Wine Cooler
- Laundry: Washer Hookup, Dryer Hookup, Laundry in Utility Room
Features
- Dry Bar, Decorative/Designer Lighting Fixtures, Eat-in Kitchen, High Speed Internet, Kitchen Island, Pantry, Cable TV, Walk-In Closet(s)
- Flooring: Carpet, Ceramic Tile, Wood
- Windows: Shutters
- Has basement: No
- Number of fireplaces: 2
- Fireplace features: Gas Log, Gas Starter, Heatilator
Interior area
- Total interior livable area: 4,619 sqft
Property
Parking
- Total spaces: 5
- Parking features: Covered, Door-Multi, Driveway, Epoxy Flooring, Garage, Garage Door Opener, Oversized
- Attached garage spaces: 5
- Has uncovered spaces: Yes
Features
- Levels: One
- Stories: 1
- Patio & porch: Covered, Patio
- Exterior features: Rain Gutters
- Pool features: None, Community
- Fencing: Stone,Wood
Lot
- Size: 0.67 Acres
- Features: Back Yard, Cul-De-Sac, Interior Lot, Lawn, Landscaped
Details
- Parcel number: R728741
Construction
Type & style
- Home type: SingleFamily
- Architectural style: Traditional,Detached
- Property subtype: Single Family Residence
Materials
- Brick
- Foundation: Slab
- Roof: Composition
Condition
- Year built: 2020
Utilities & green energy
- Sewer: Public Sewer
- Water: Public
- Utilities for property: Natural Gas Available, Sewer Available, Separate Meters, Water Available, Cable Available
Community & HOA
Community
- Features: Clubhouse, Playground, Park, Pool, Trails/Paths, Community Mailbox, Curbs
- Security: Security System, Carbon Monoxide Detector(s)
- Subdivision: Canyon Falls Village
HOA
- Has HOA: Yes
- Services included: All Facilities, Association Management, Maintenance Grounds
- HOA fee: $2,008 annually
- HOA name: Guardian association
- HOA phone: 972-458-2200
Location
- Region: Argyle
Financial & listing details
- Tax assessed value: $997,000
- Annual tax amount: $21,620
- Date on market: 8/22/2025
- Cumulative days on market: 64 days
- Listing terms: Cash,Conventional,VA Loan
- Exclusions: Washer & Dryers x 2, Patio Furniture, standing speakers in media room. All personal belongings and cars
Price history
| Date | Event | Price |
|---|---|---|
| 12/12/2025 | Sold | -- |
Source: NTREIS #21033077 Report a problem | ||
| 12/8/2025 | Pending sale | $1,525,000$330/sqft |
Source: NTREIS #21033077 Report a problem | ||
| 11/20/2025 | Contingent | $1,525,000$330/sqft |
Source: NTREIS #21033077 Report a problem | ||
| 10/10/2025 | Price change | $1,525,000-3.8%$330/sqft |
Source: NTREIS #21033077 Report a problem | ||
| 10/6/2025 | Listed for sale | $1,585,000$343/sqft |
Source: NTREIS #21033077 Report a problem | ||
| 9/22/2025 | Pending sale | $1,585,000$343/sqft |
Source: NTREIS #21033077 Report a problem | ||
| 9/12/2025 | Contingent | $1,585,000$343/sqft |
Source: NTREIS #21033077 Report a problem | ||
| 8/22/2025 | Listed for sale | $1,585,000+13.2%$343/sqft |
Source: NTREIS #21033077 Report a problem | ||
| 10/4/2021 | Sold | -- |
Source: NTREIS #14672183 Report a problem | ||
| 9/25/2021 | Pending sale | $1,400,000$303/sqft |
Source: NTREIS #14672183 Report a problem | ||
| 9/23/2021 | Listed for sale | $1,400,000$303/sqft |
Source: NTREIS #14672183 Report a problem | ||
Public tax history
| Year | Property taxes | Tax assessment |
|---|---|---|
| 2025 | $22,618 +0.3% | $997,000 +7.7% |
| 2024 | $22,546 -4.1% | $926,000 -9.7% |
| 2023 | $23,519 | $1,026,000 +10.5% |
| 2022 | -- | $928,262 +32.4% |
| 2021 | $19,164 +399.9% | $701,181 +401.8% |
| 2020 | $3,834 -3.2% | $139,725 |
| 2019 | $3,959 -2.7% | $139,725 |
| 2018 | $4,067 | $139,725 |
Find assessor info on the county website
Neighborhood: 76226
Nearby homes
- $1,135,3004 bd3 ba3.8k sqft7104 Eagles Nest Ct, Argyle, TX 76226Off Market
- $1,223,3004 bd4 ba4.6k sqft7101 Eagles Ridge Ct, Argyle, TX 76226Off Market
- $1,280,0004 bd4 ba4.3k sqft7101 Eagles Nest Ct, Argyle, TX 76226Off Market
- $--4 bd5 ba4.3k sqft7109 Eagles Ridge Ct, Argyle, TX 76226Sold
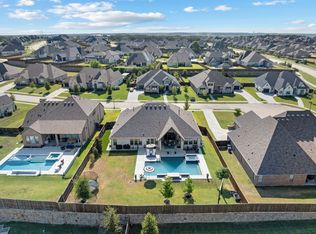
- $1,241,1004 bd5 ba4.7k sqft7113 Eagles Ridge Ct, Argyle, TX 76226Off Market
- $1,311,4004 bd4 ba4.4k sqft7105 Eagles Nest Ct, Argyle, TX 76226Off Market
- $1,103,8004 bd5 ba4k sqft7108 Eagles Nest Ct, Argyle, TX 76226Off Market
- $111,74310,580 Square Feet7112 Prairie Ridge Rd, Argyle, TX 76226Off Market
Nearby schools
GreatSchools rating
- 10/10Argyle South Elementary SchoolGrades: PK-5Distance: 0.4 mi
- 8/10Argyle Middle SchoolGrades: 7-8Distance: 2.2 mi
- 9/10Argyle High SchoolGrades: 9-12Distance: 0.8 mi
Schools provided by the listing agent
- Elementary: Argyle South
- Middle: Argyle
- High: Argyle
- District: Argyle ISD
Source: NTREIS. This data may not be complete. We recommend contacting the local school district to confirm school assignments for this home.
Get a cash offer in 3 minutes
Find out how much your home could sell for in as little as 3 minutes with a no-obligation cash offer.
Estimated market value
$1,500,100
Get a cash offer in 3 minutes
Find out how much your home could sell for in as little as 3 minutes with a no-obligation cash offer.
Estimated market value
$1,500,100
- Texas
- Denton County
- Argyle
- 76226
- 7100 Eagles Nest Ct
Nearby cities
Nearby neighborhoods
Nearby zip codes
Other Argyle Topics
